Cost planning
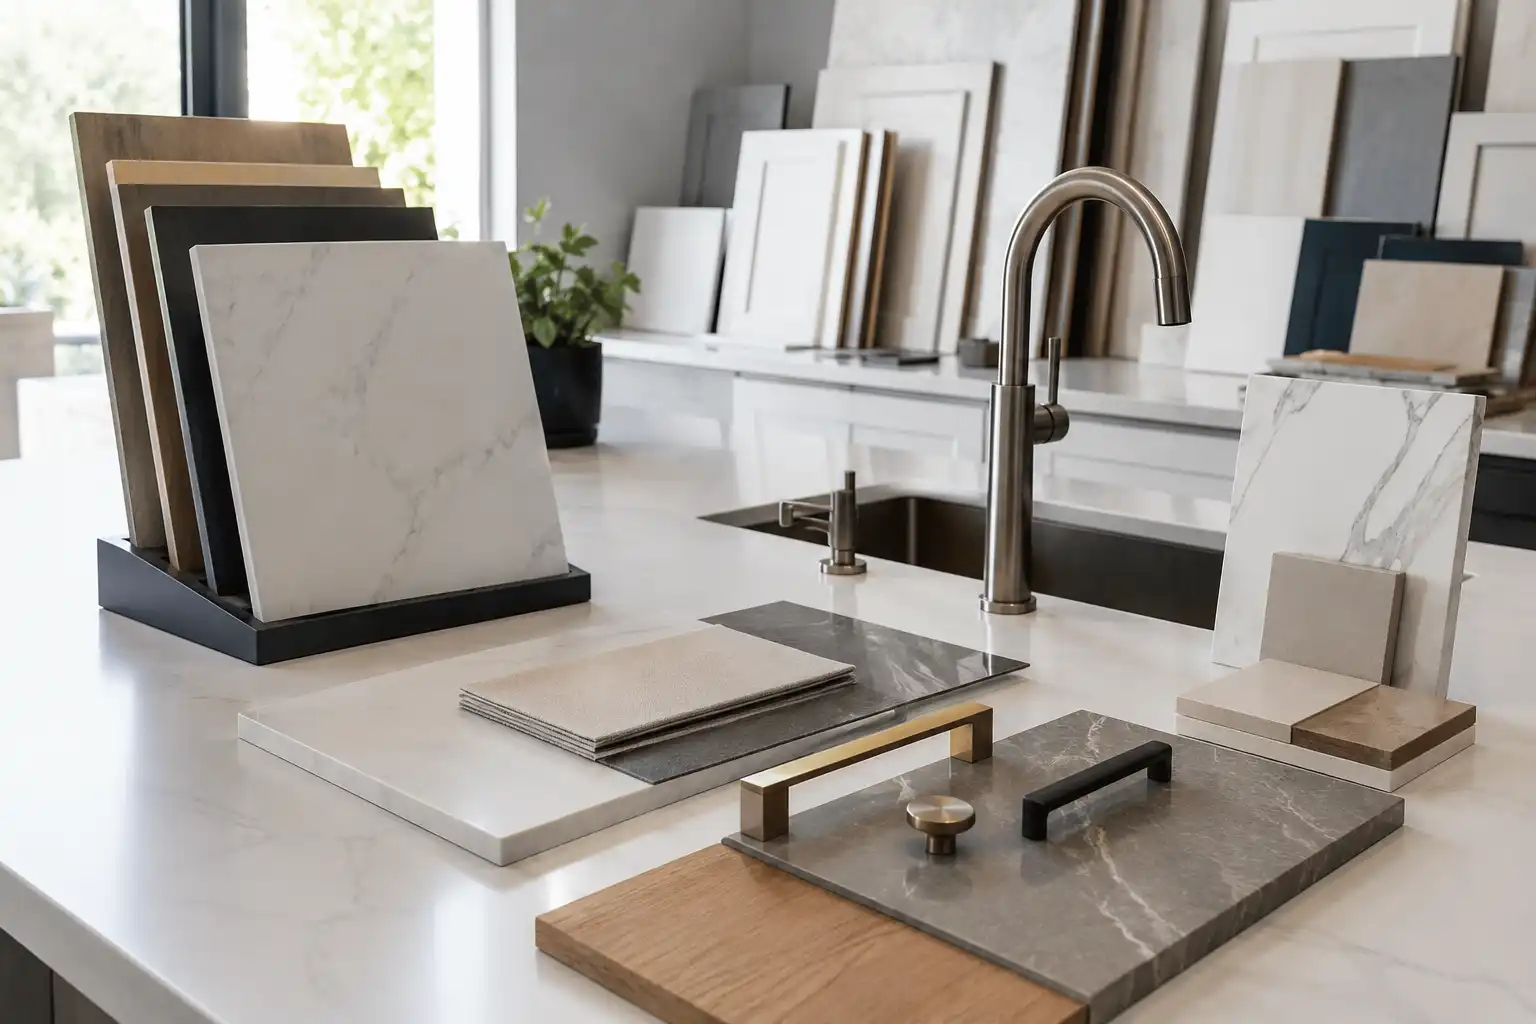
No Budget Surprises
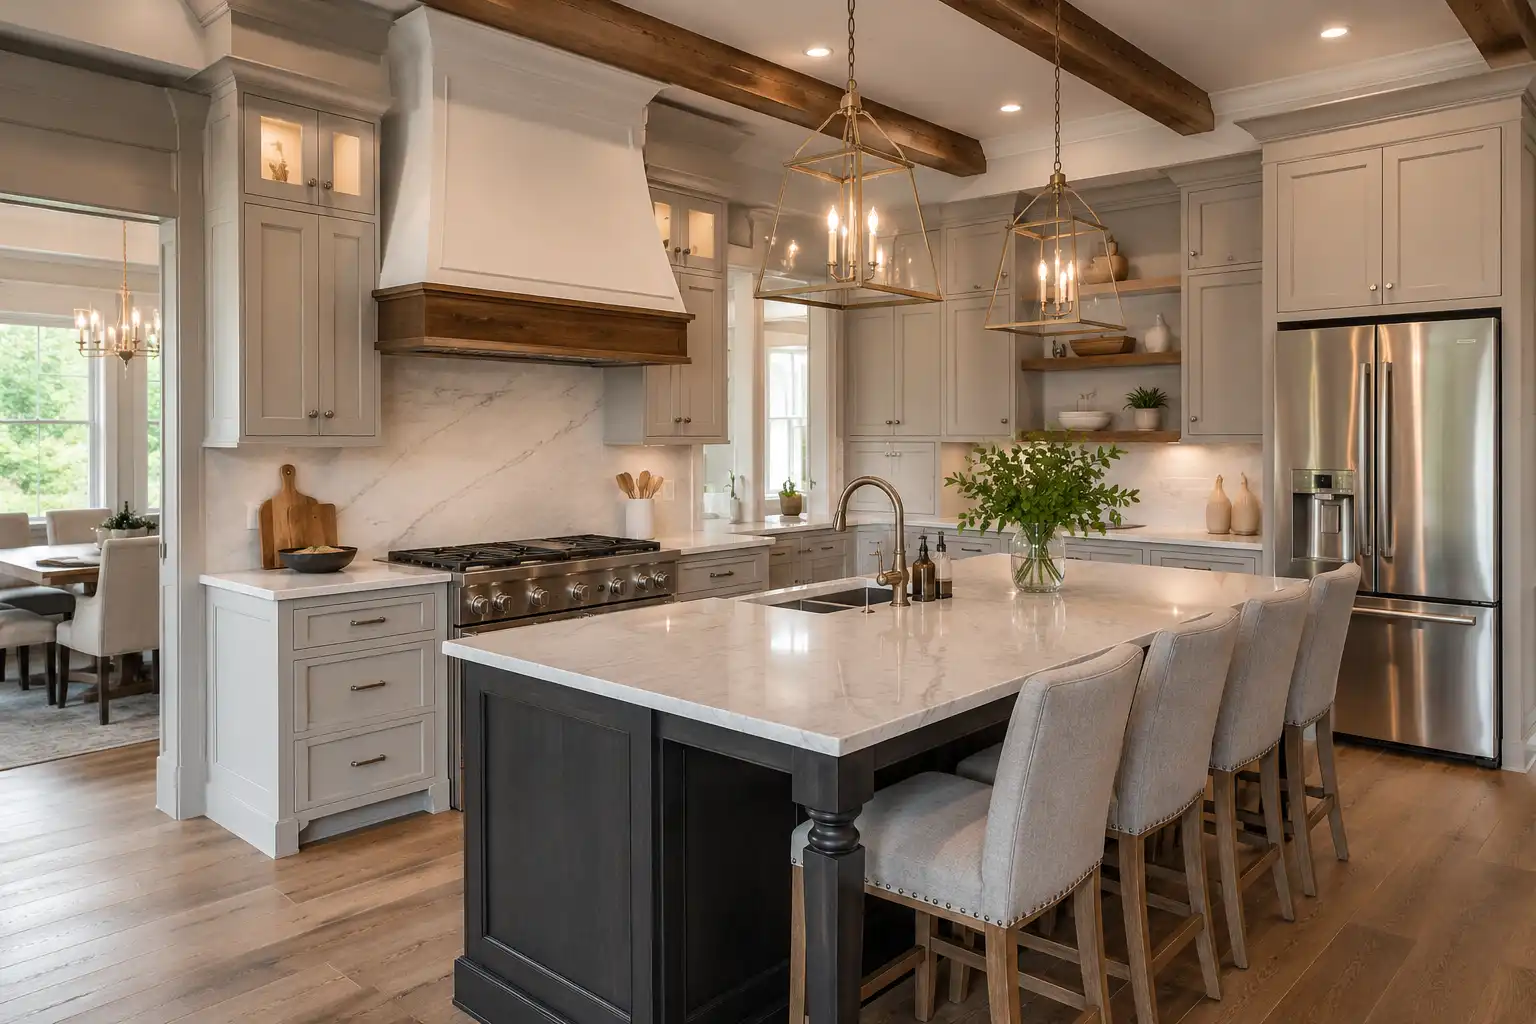
We define the scope, allowances, and key decisions early, making costs easier to understand and track.
Northstone Custom Homes
From the first conversation to the final walkthrough, one experienced team keeps your custom home clear, organized, and moving forward.
Building a home should not feel disorganized or unclear. We create a more structured process that reduces delays, stress, and budget drift.
From the first planning conversations to finish selections, our role is to remove the confusion that usually slows custom home projects down.
Talk With Our TeamWe define the scope, allowances, and key decisions early, making costs easier to understand and track.
You always know who is responsible for design, pricing, permits, scheduling, and construction.
We prepare documents, coordinate submissions, and manage approvals early to keep the project moving.
Regular updates keep you informed, support faster decisions, and reduce unnecessary back-and-forth.
We clearly explain every proposed change, including its effect on cost, schedule, and construction.
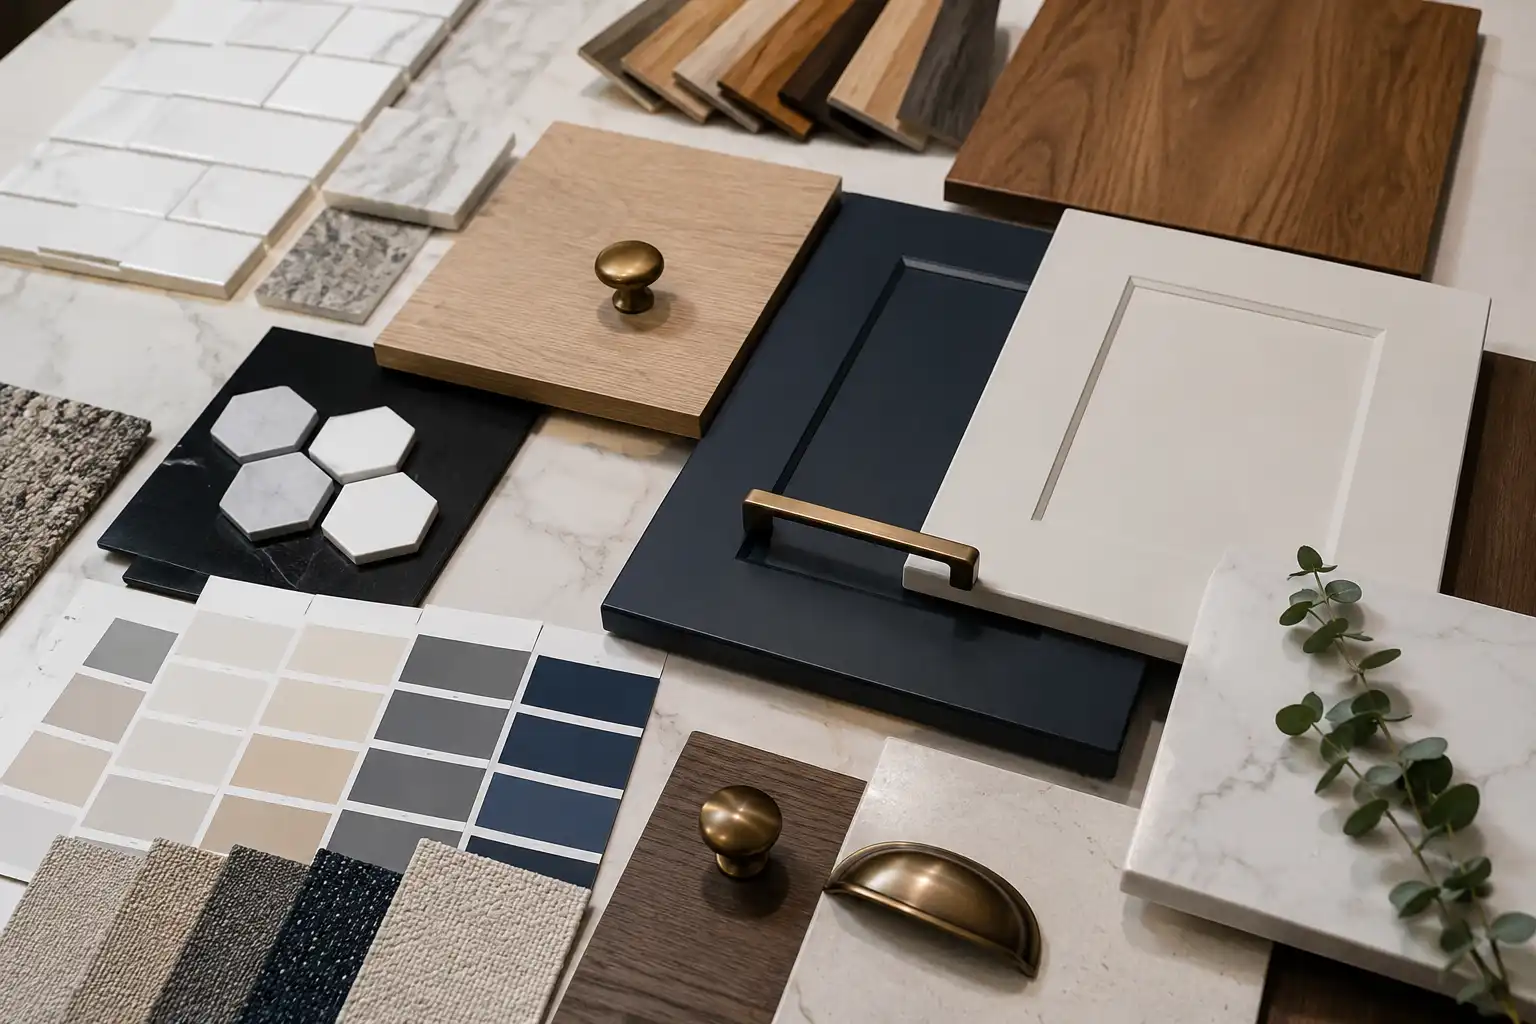
We organize your options and guide each selection, helping you make confident decisions without added stress.
We build personal residences and investor-focused projects that start with a clear scope, realistic planning, and a practical path from design through construction.
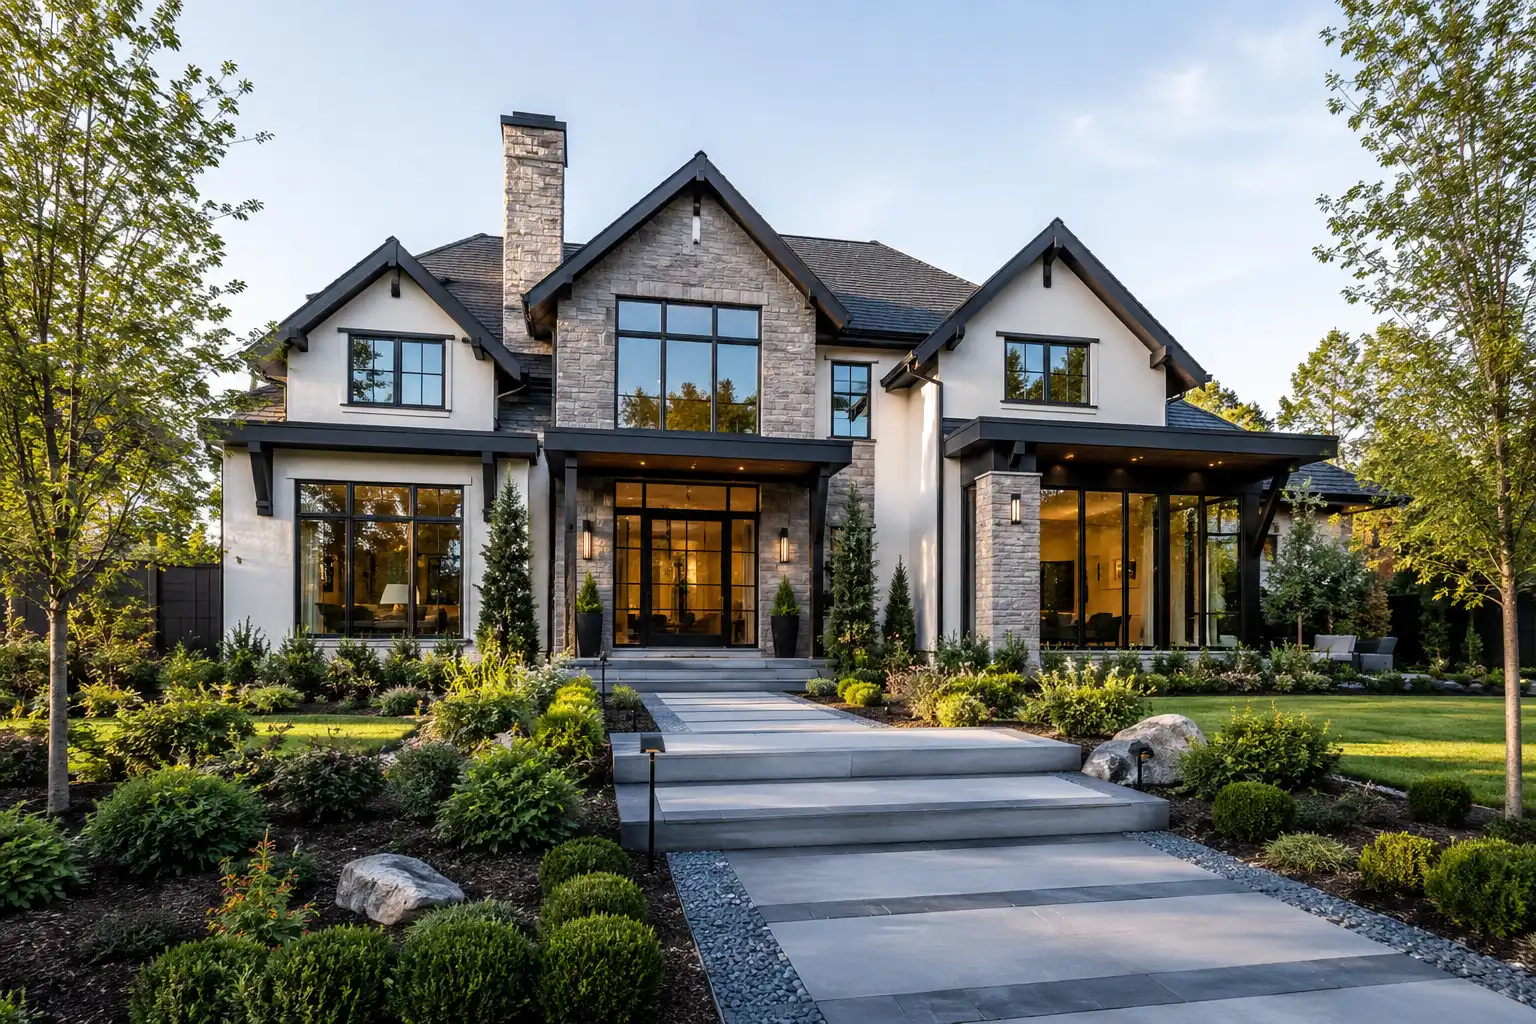
Ground-up homes tailored around your lot, priorities, and long-term lifestyle needs.
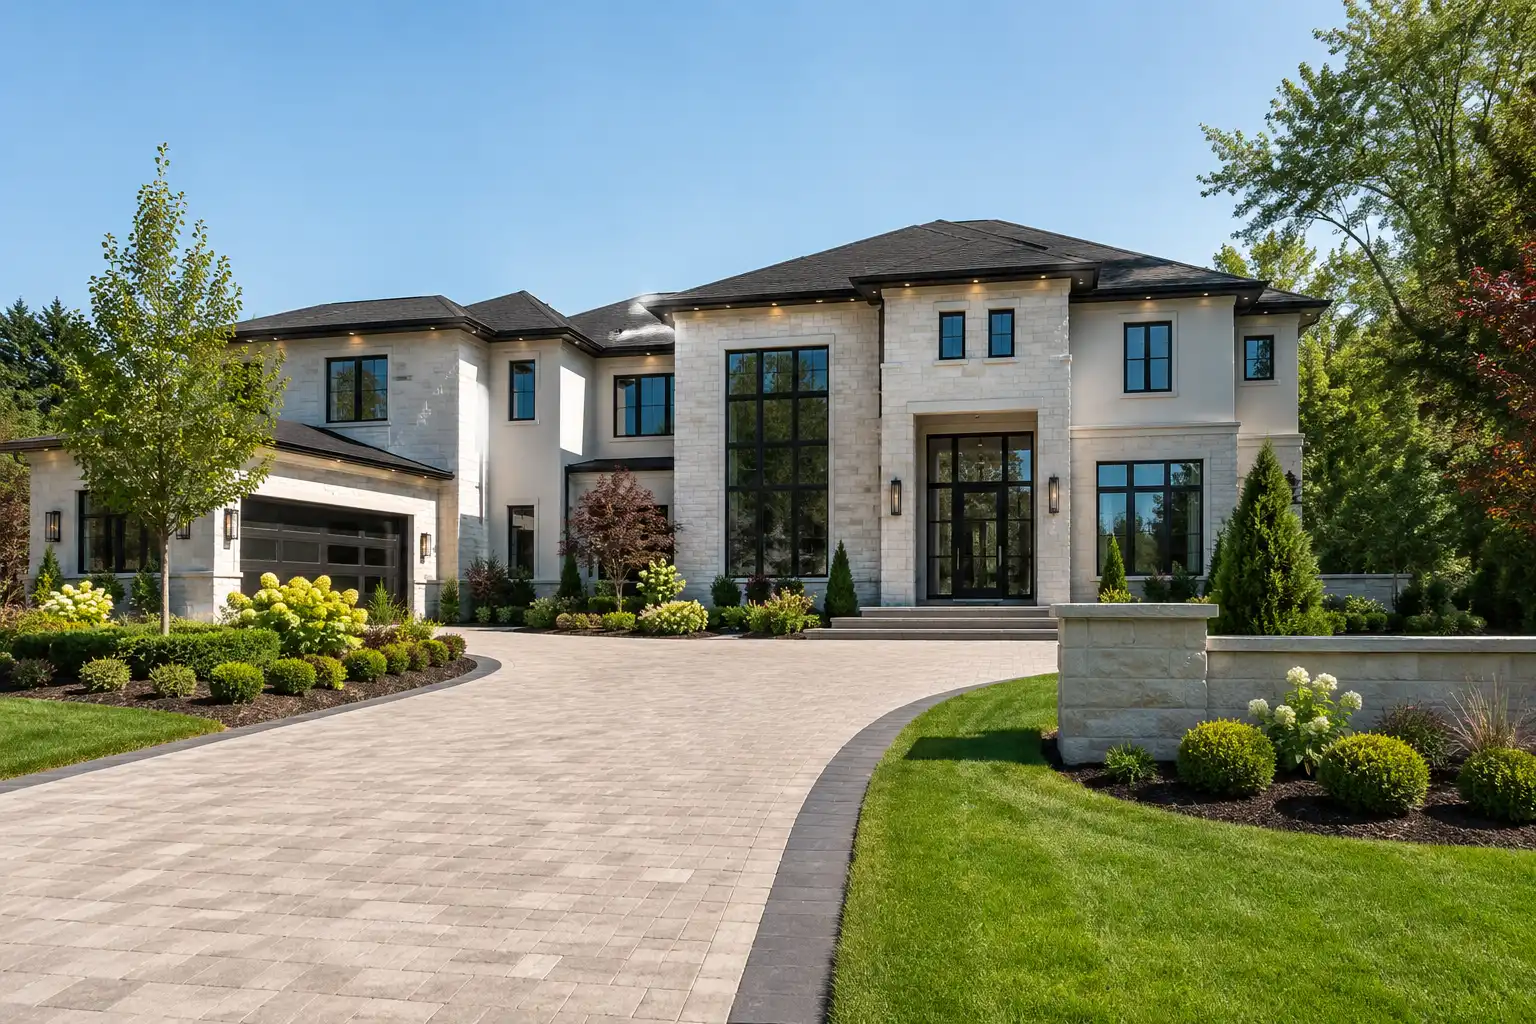
High-end homes with elevated materials, stronger detailing, and a carefully managed build process.
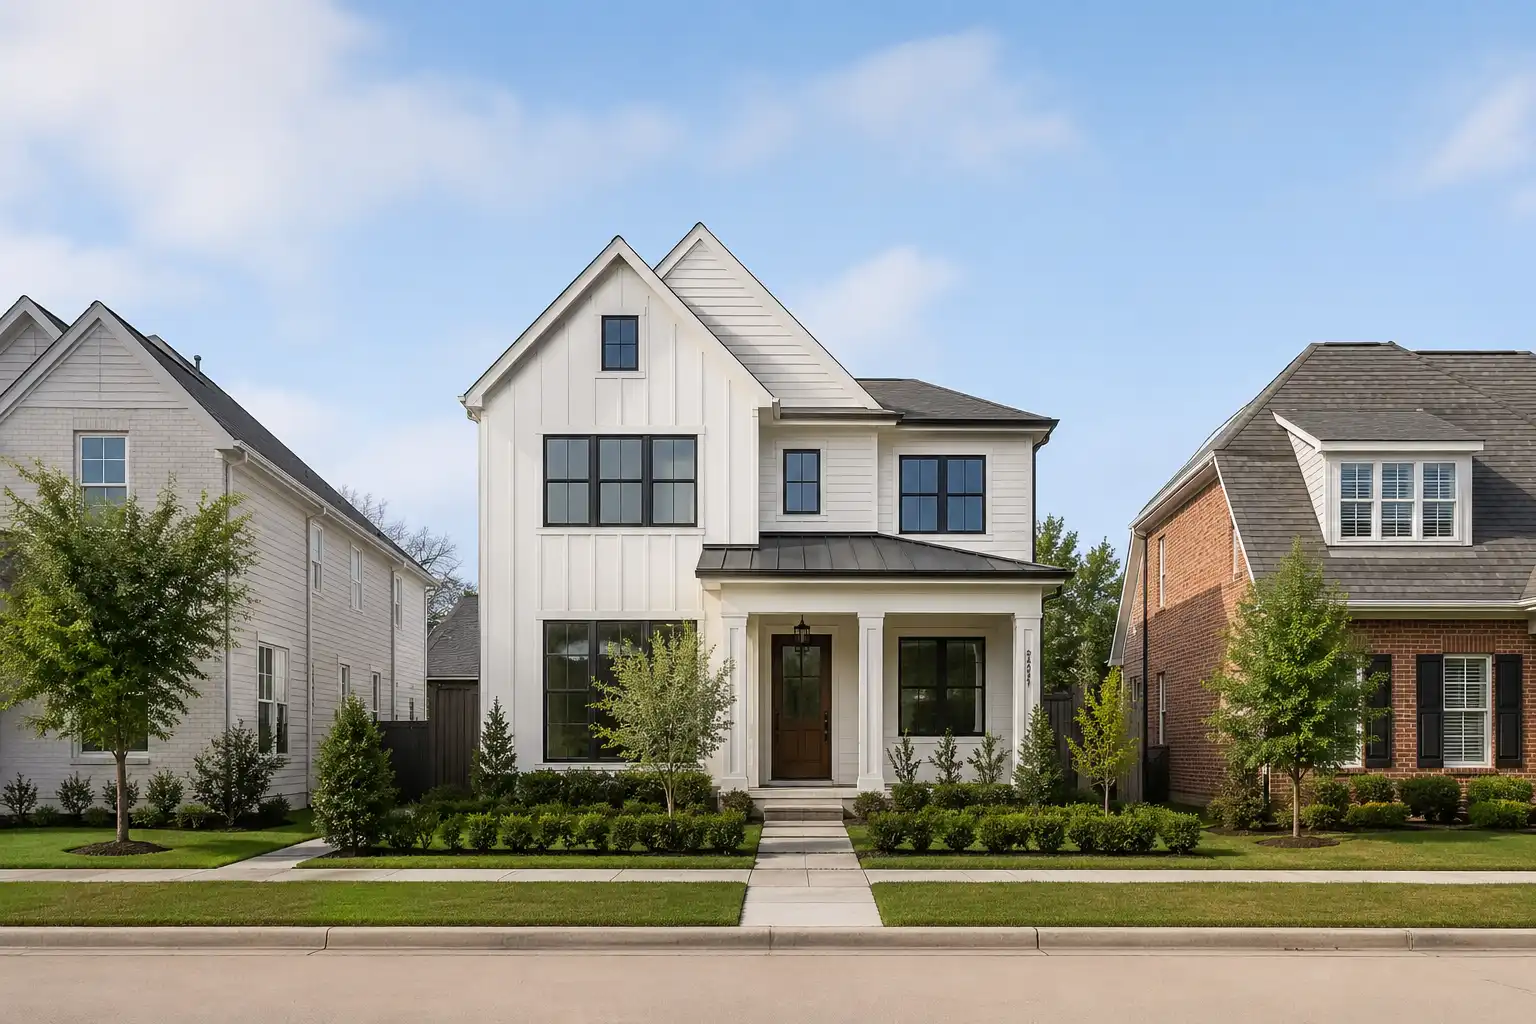
New homes built on existing lots with practical planning around access, utilities, and site limits.
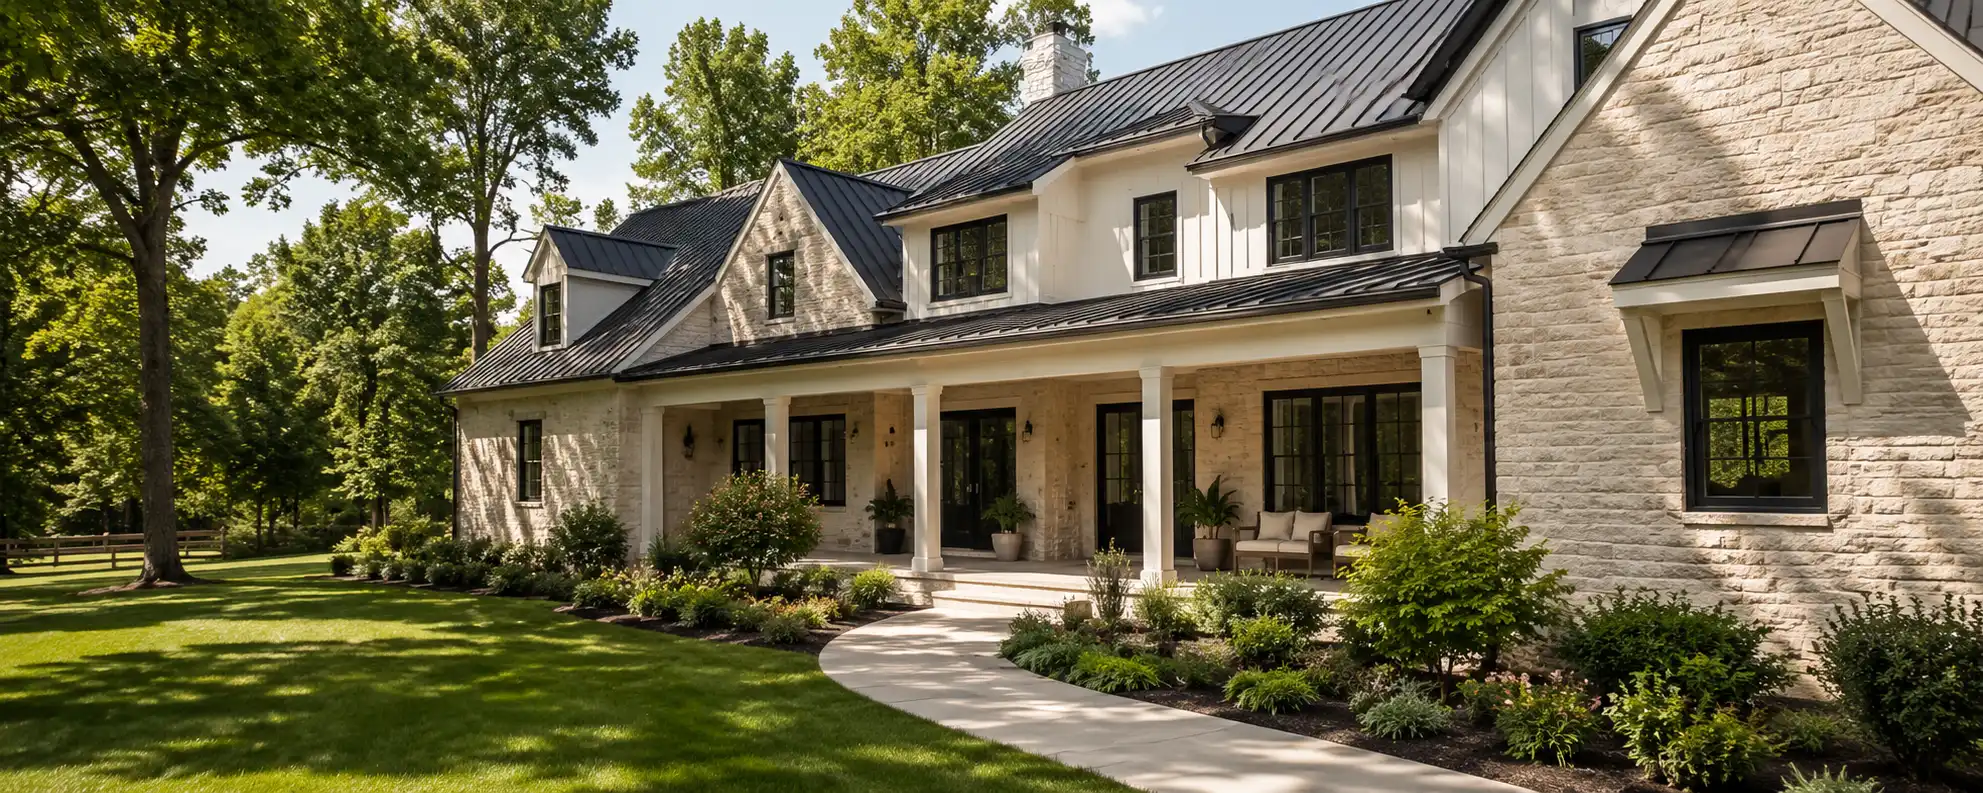
Flexible layouts designed to give extended families comfort, privacy, and room to live together.
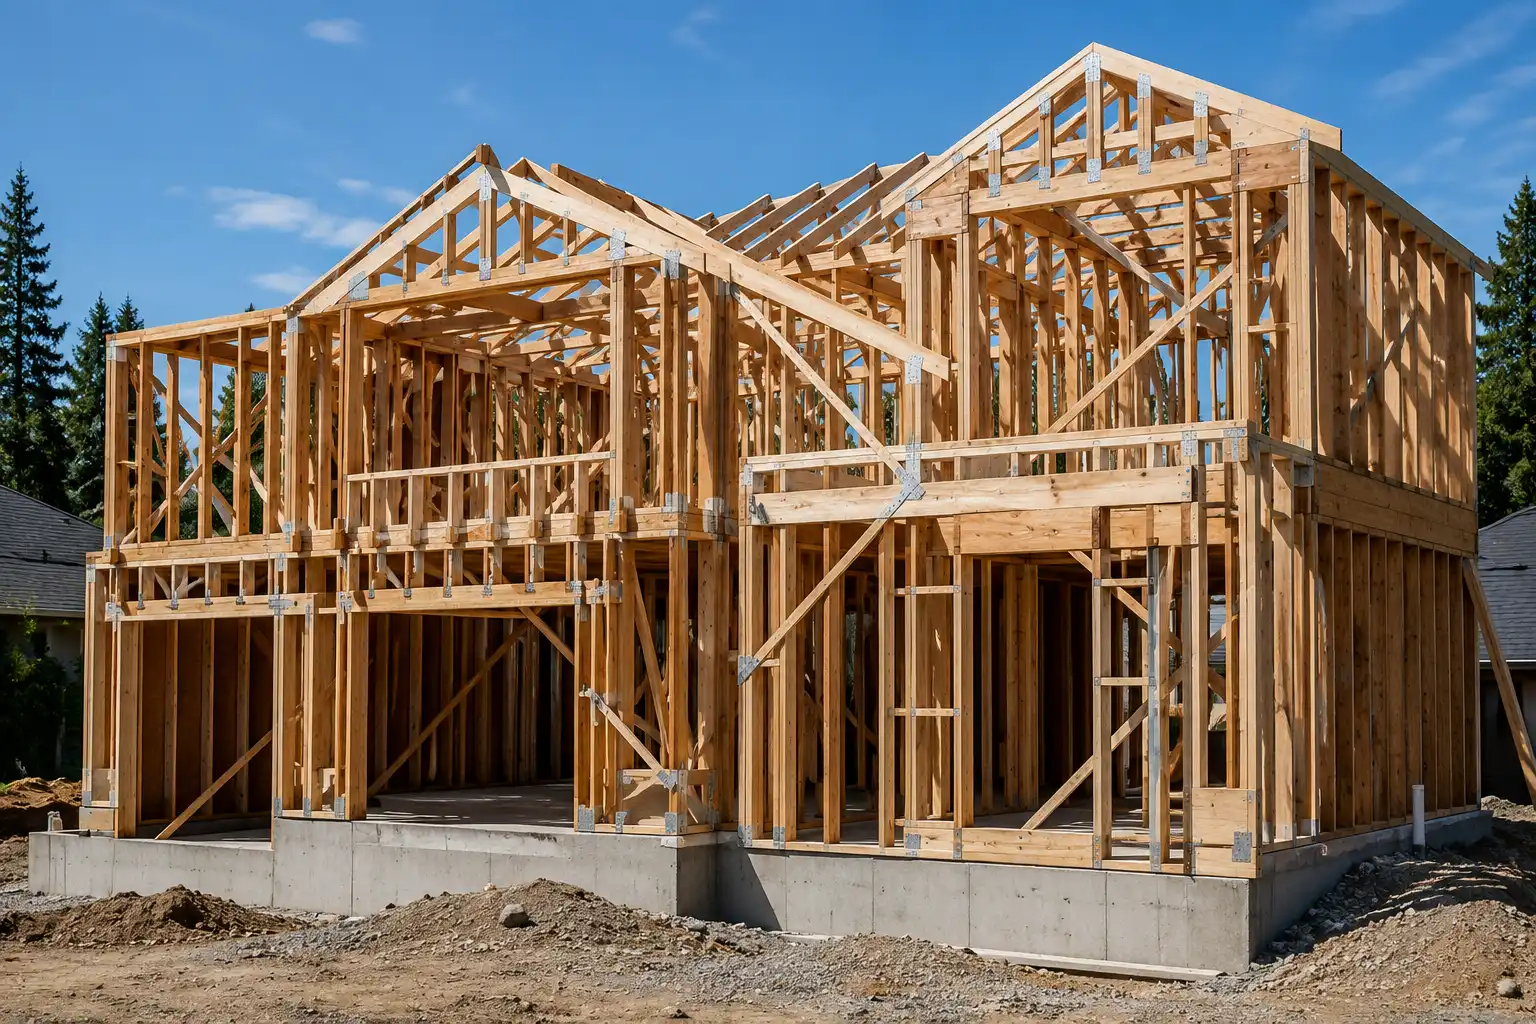
Market-focused homes planned around construction efficiency, resale appeal, and long-term value.
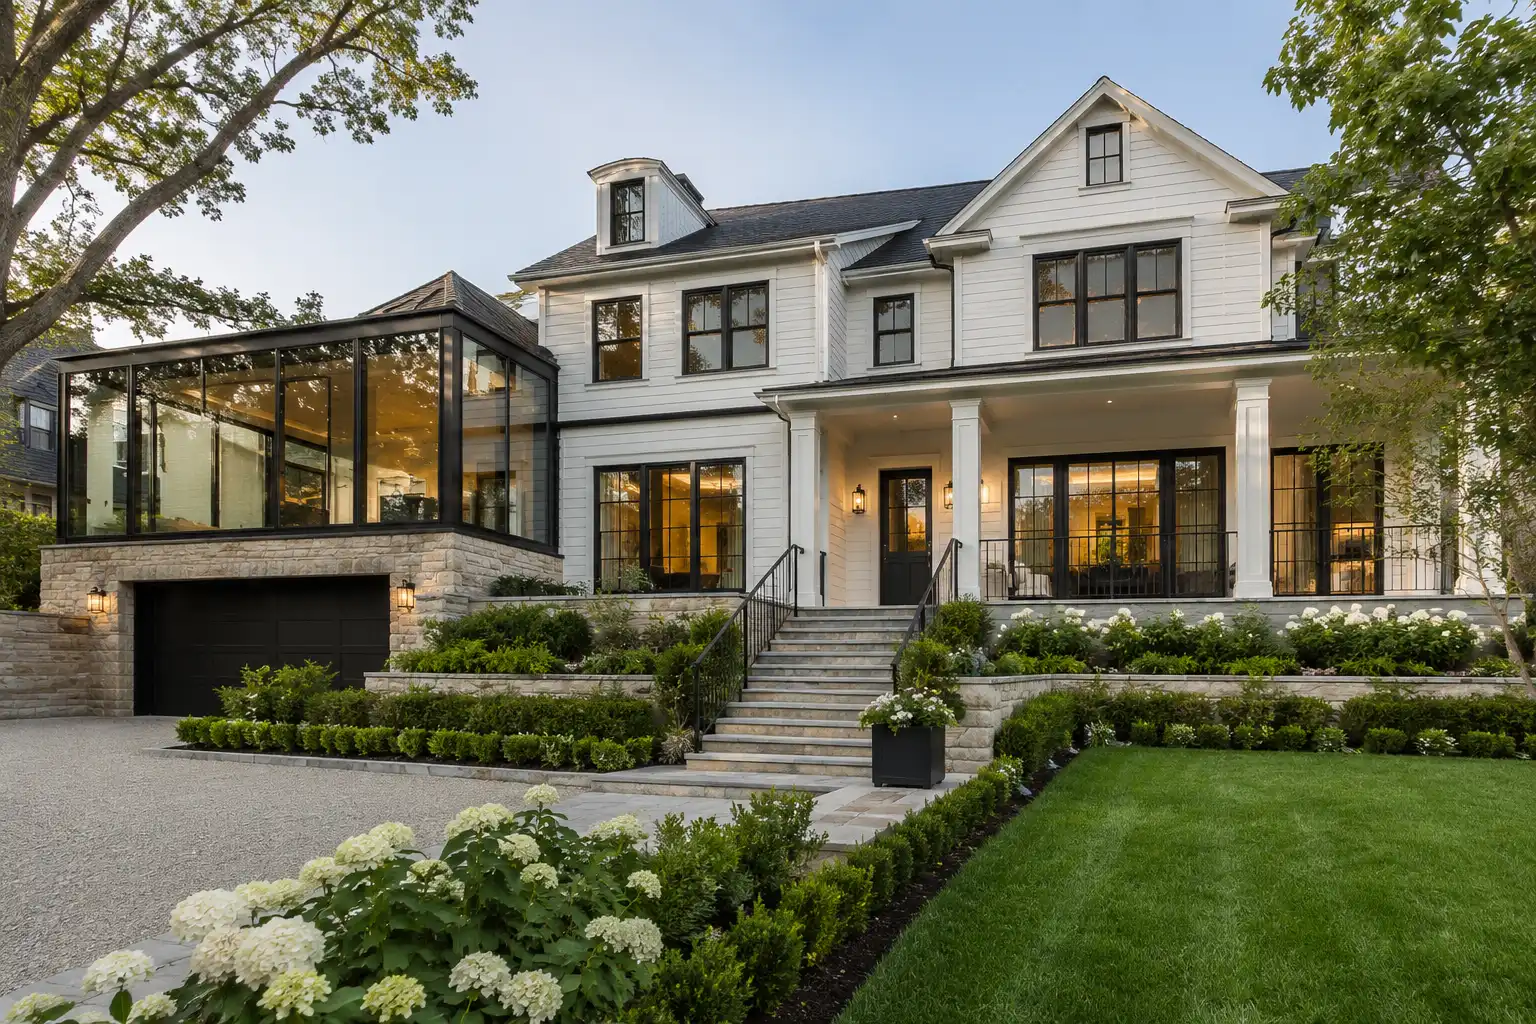
Large-scale home transformations for properties where the structure, lot, or location is worth keeping.
Each project moves through a defined sequence of approvals, construction milestones, inspections, and finish work. The progress indicators below show the current stage of each active build.
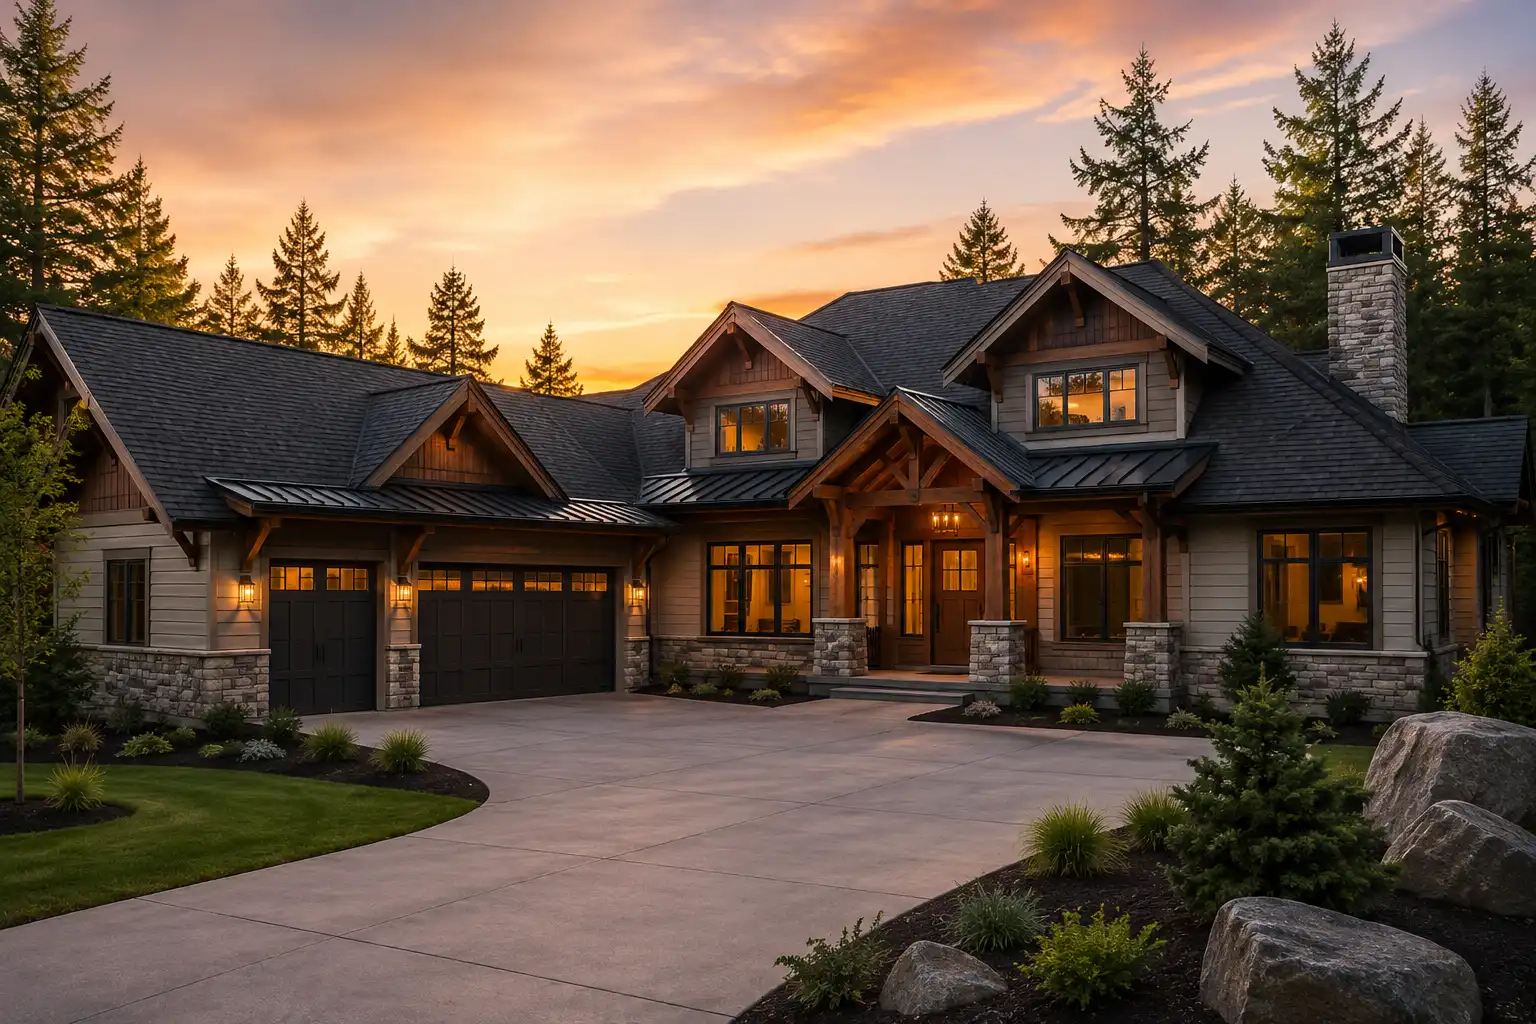
A family-focused home with open living spaces, a private office, and strong indoor-outdoor flow.
Interior finishes and final detailing
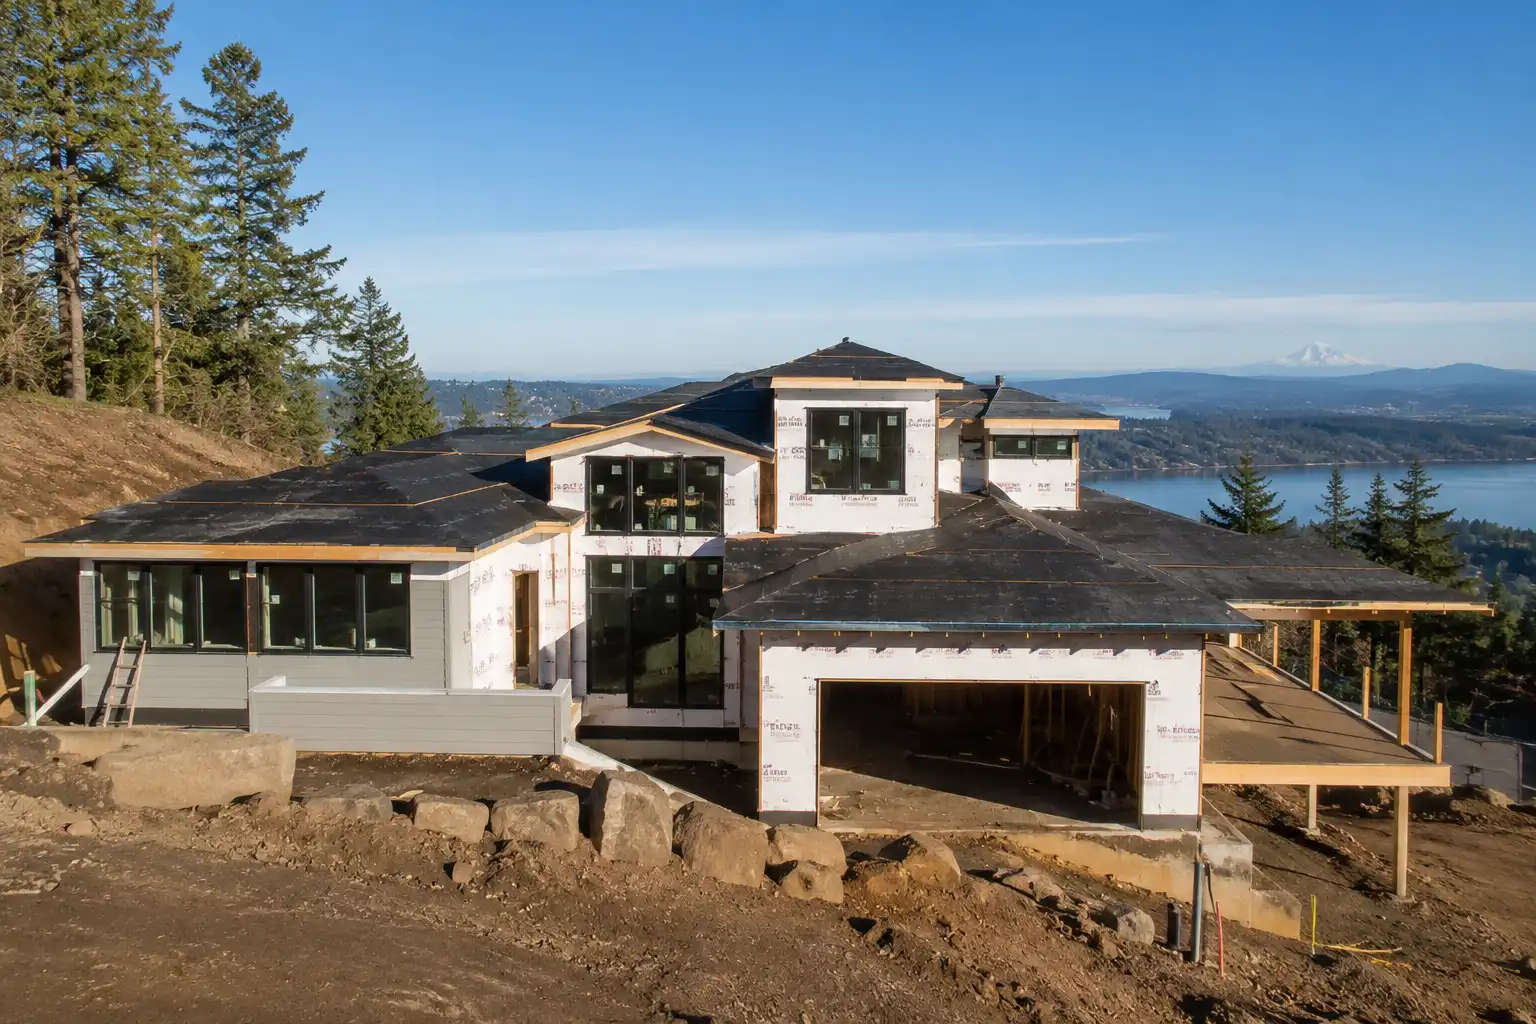
A hillside home planned around sightlines, structural coordination, and elevated finish selections.
Framing, windows, and exterior envelope
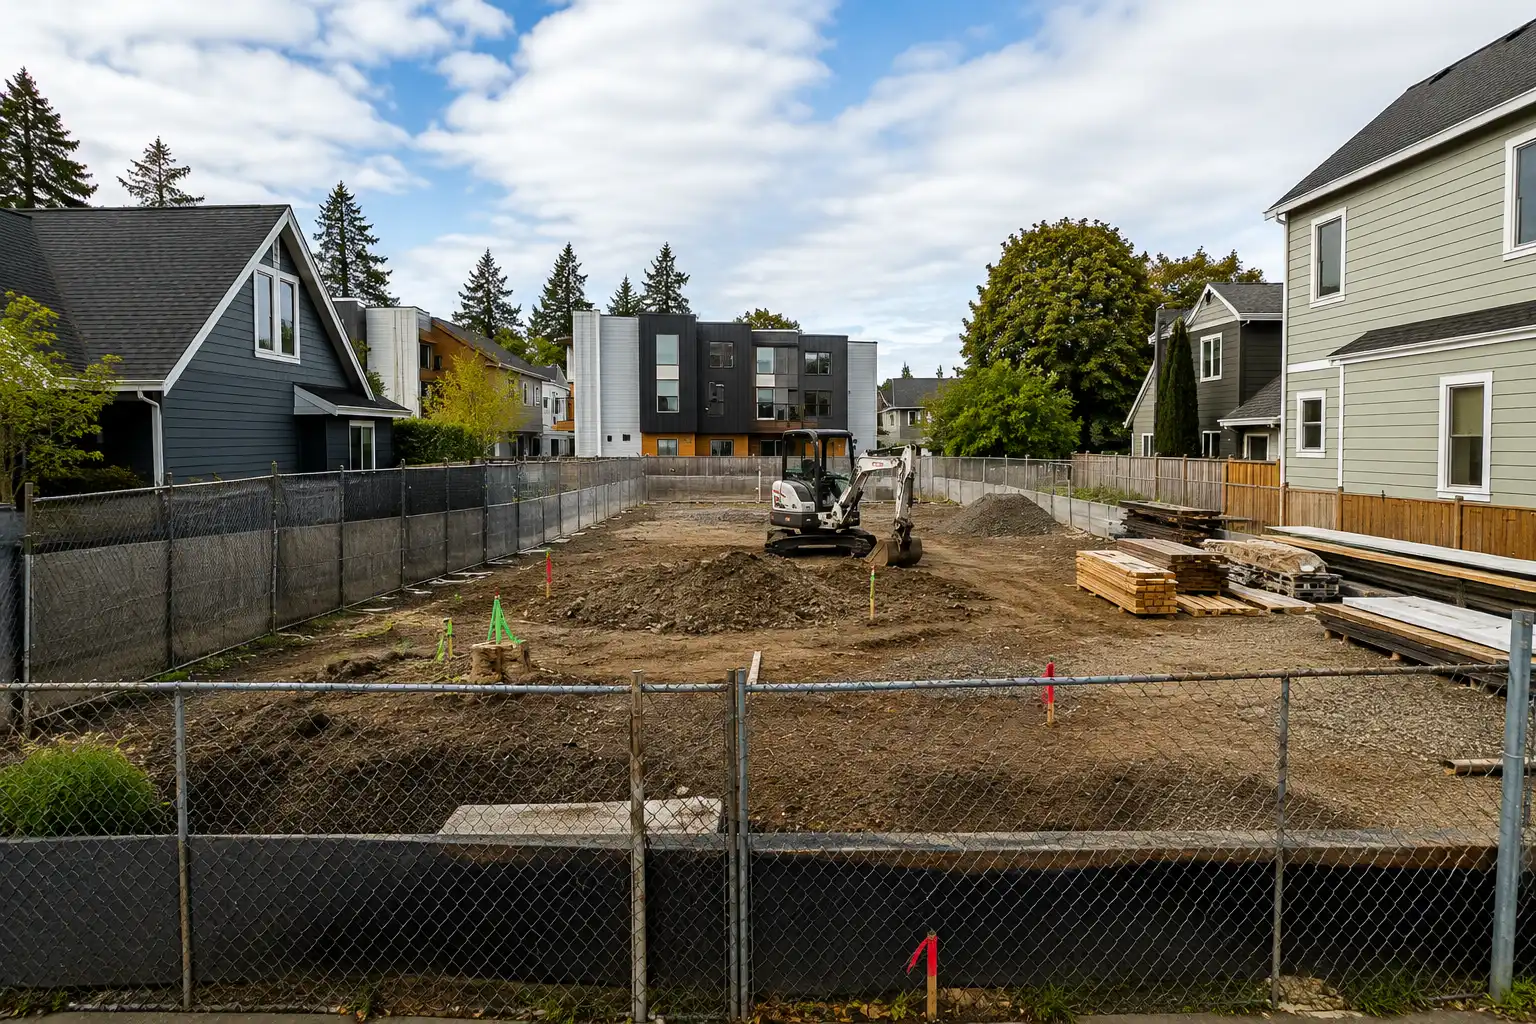
A compact infill project designed for efficient construction, market appeal, and schedule control.
Permits approved, site work underway
We keep the process connected from the beginning, so planning, decisions, and construction are not treated like separate jobs.
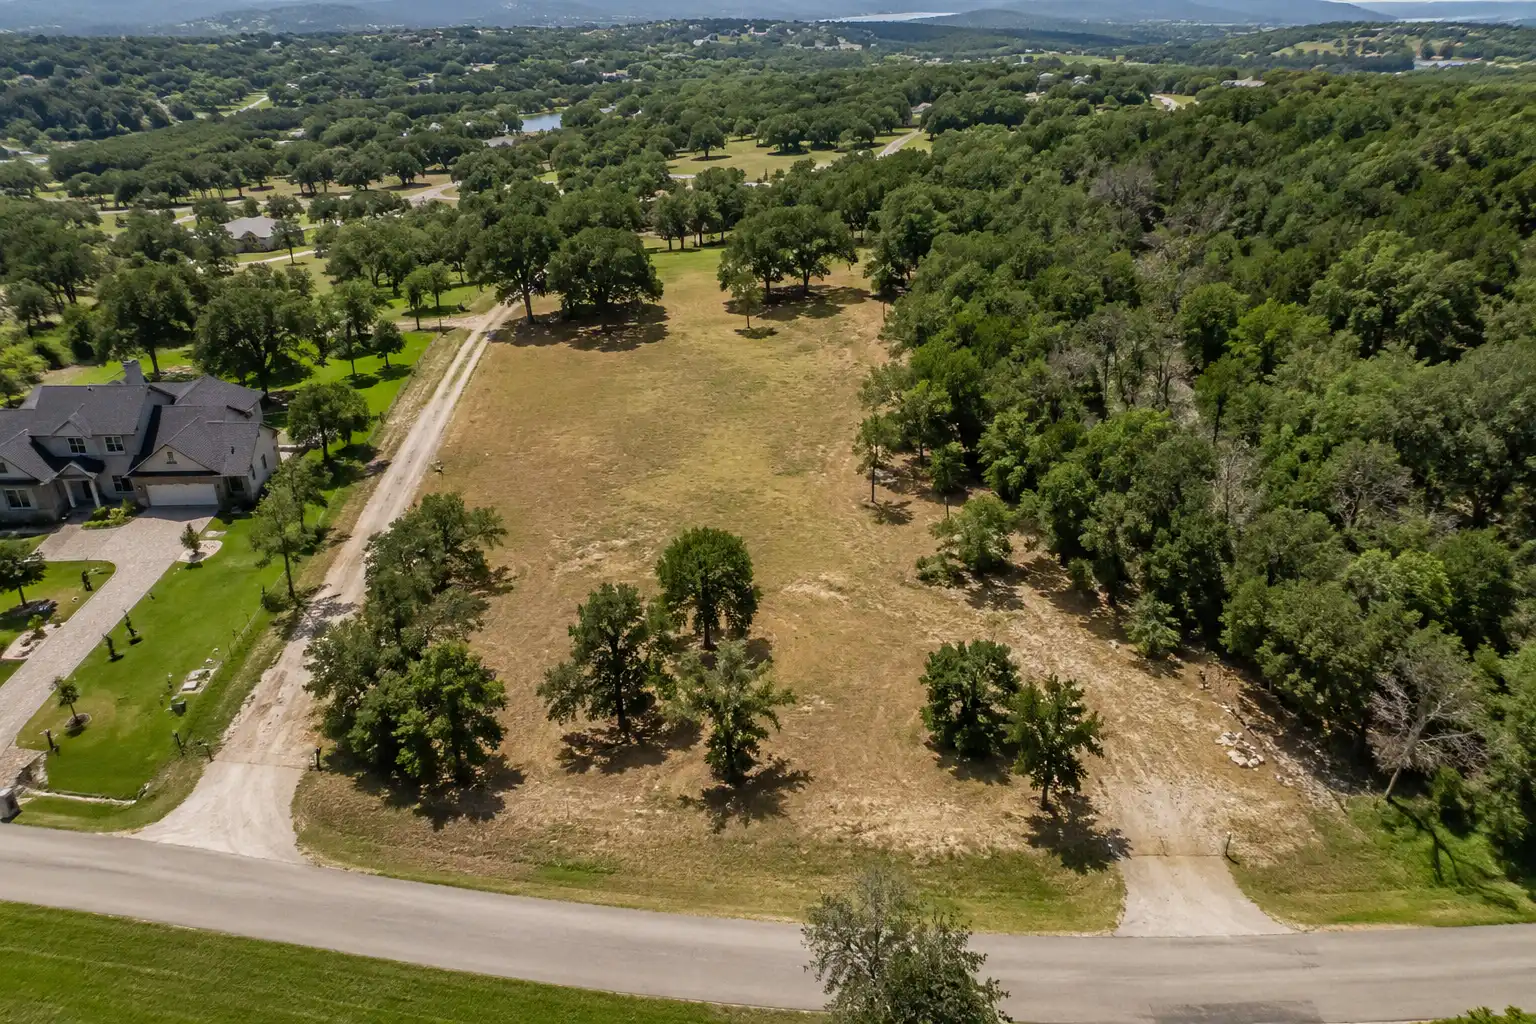
We review the lot, access, zoning, utilities, and early constraints before major decisions are made.
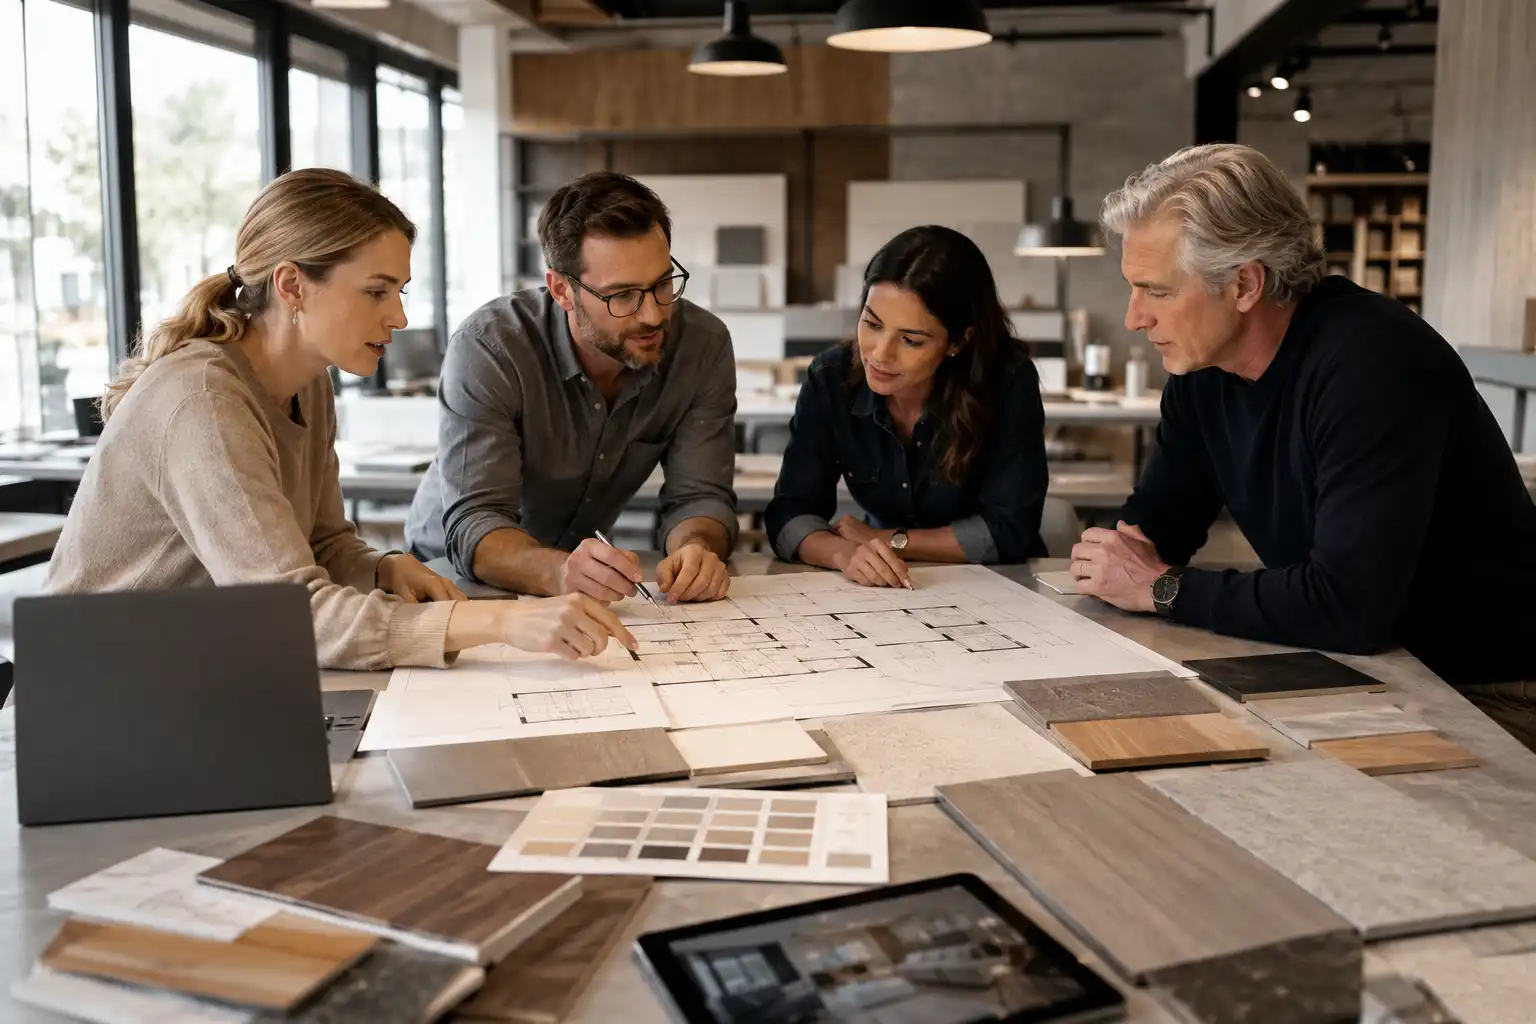
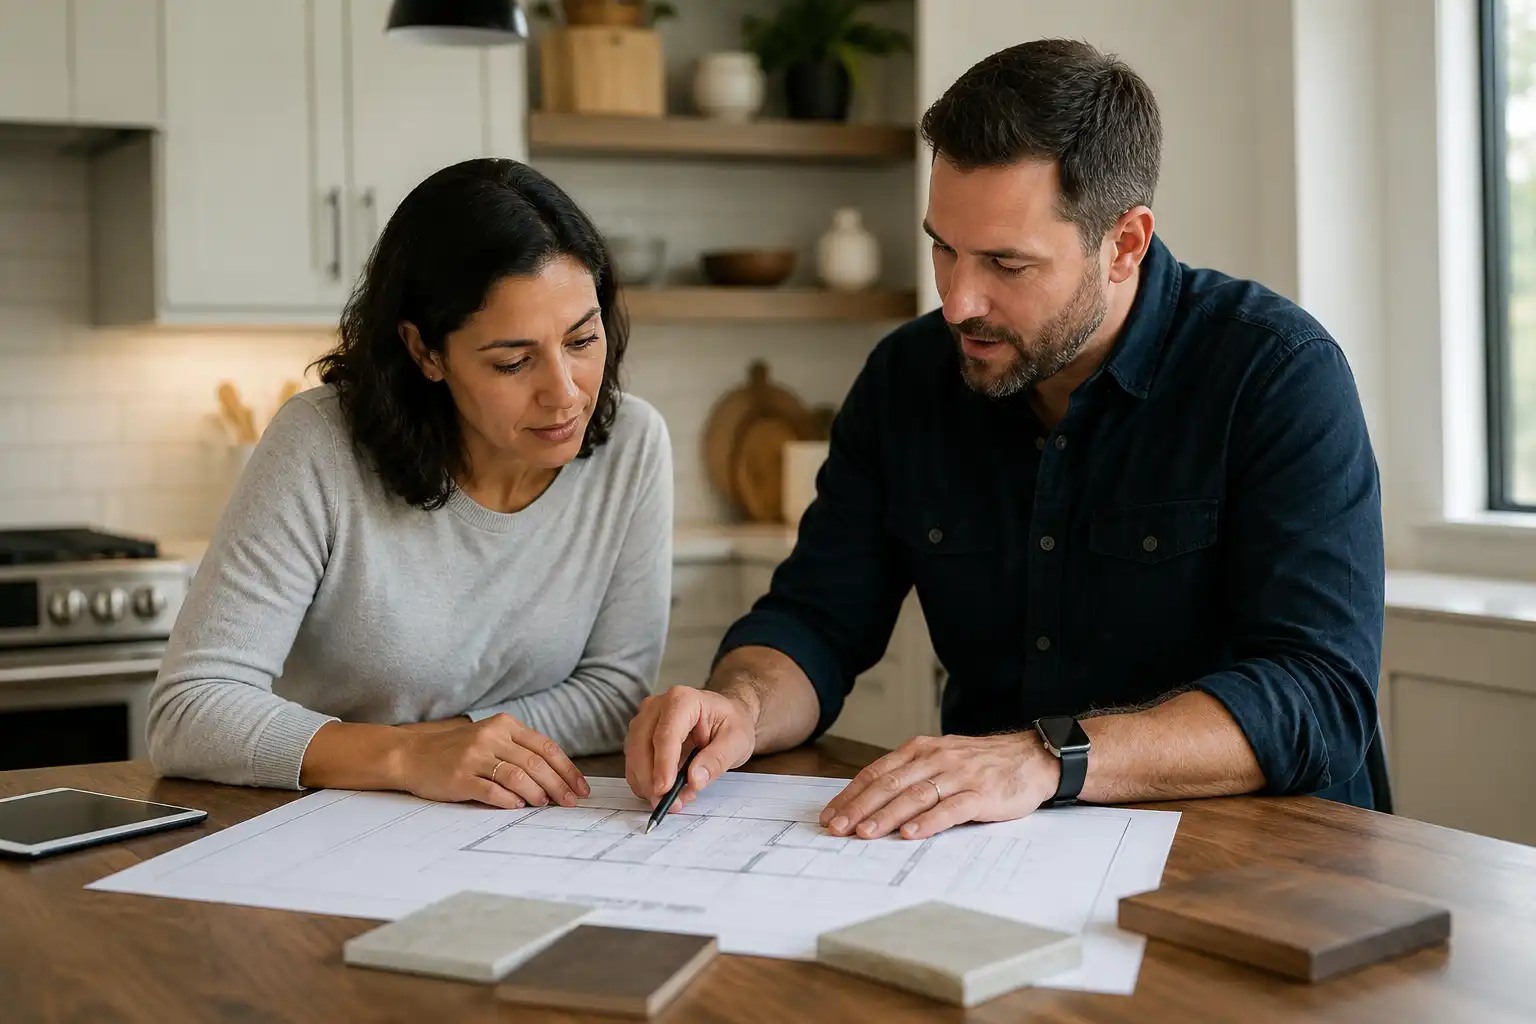
We organize scope, allowances, and cost expectations so you can make decisions with more confidence.
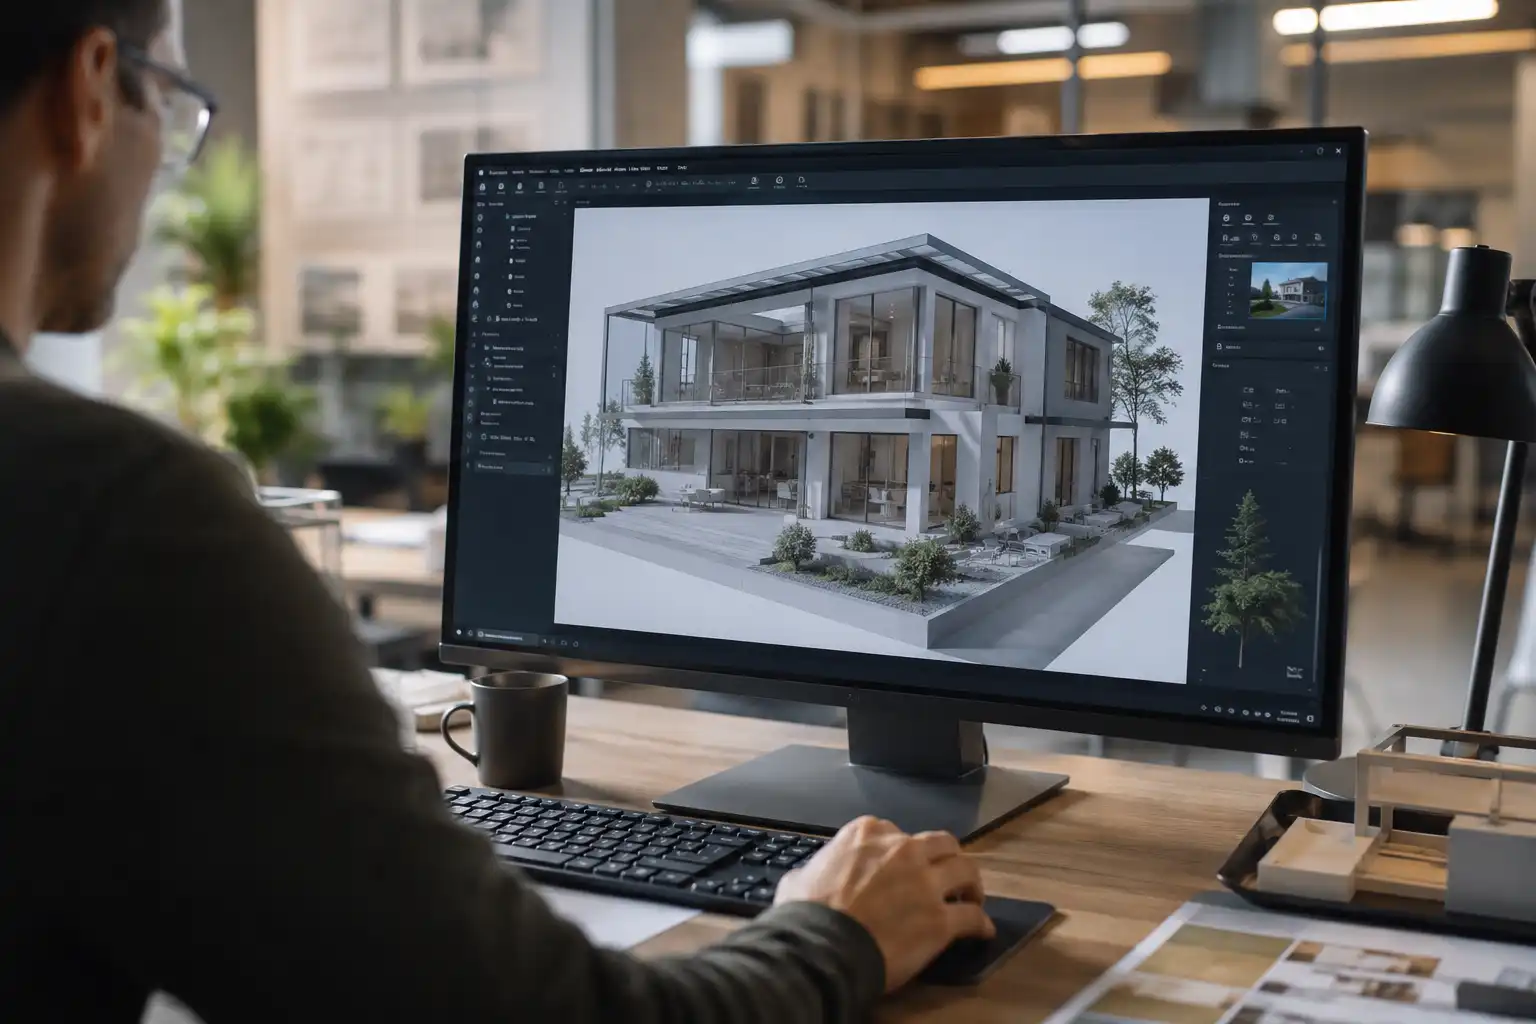
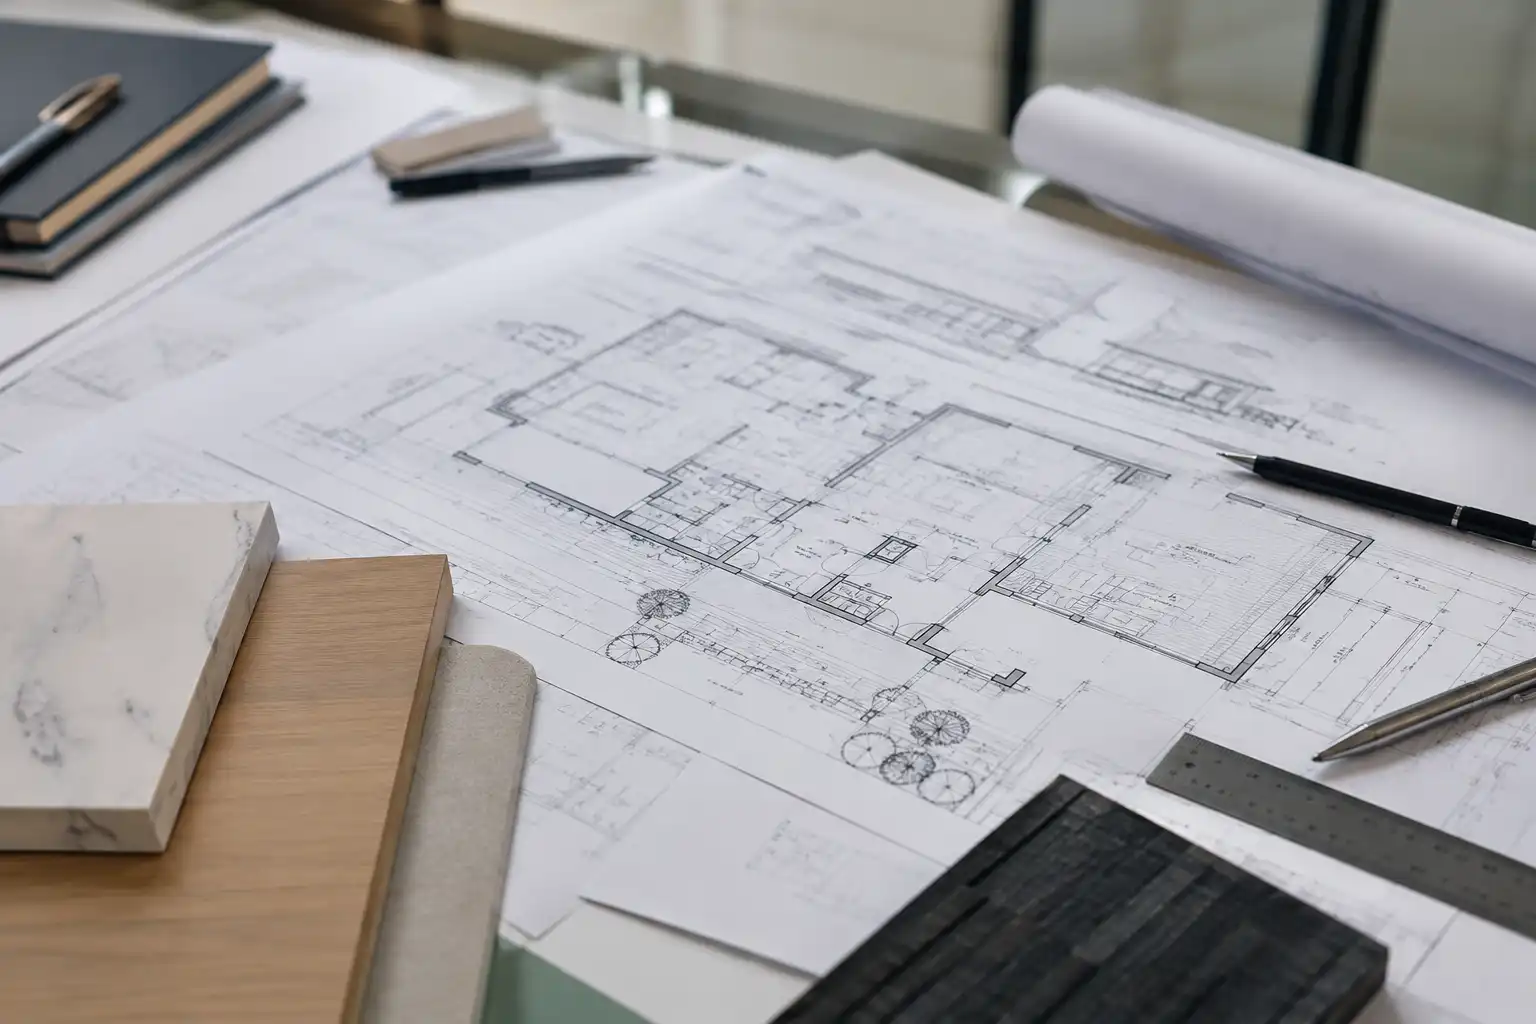
We align your goals with floor plans, style direction, and practical project requirements.
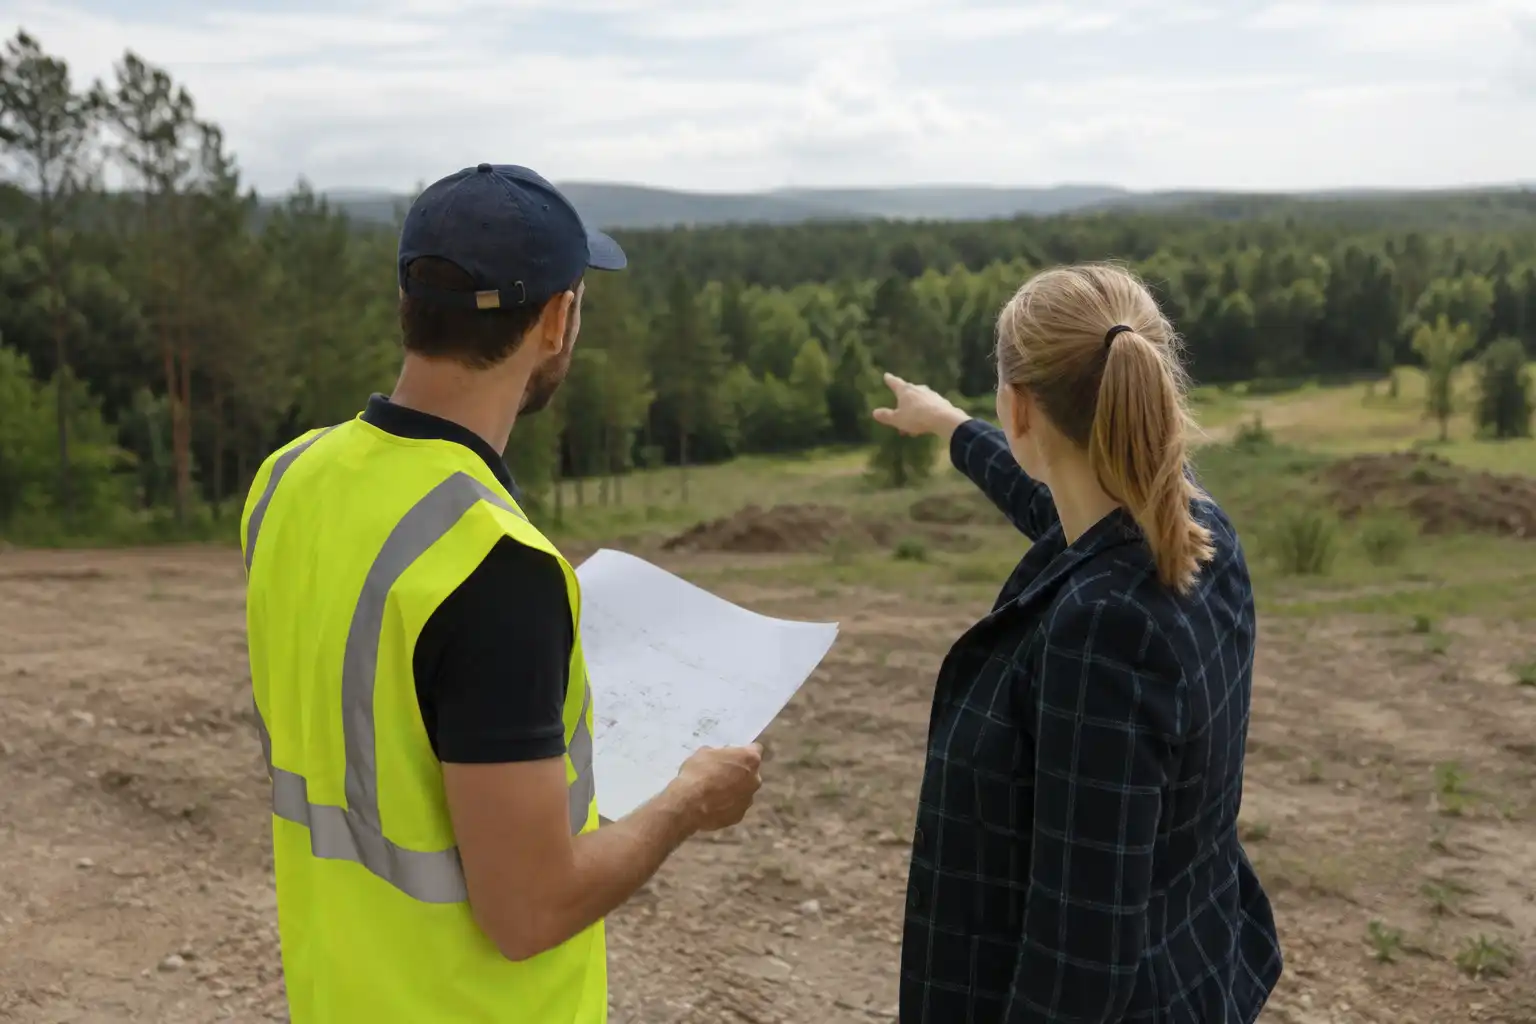
We manage submittals, documentation, and coordination needed to move through approval steps.
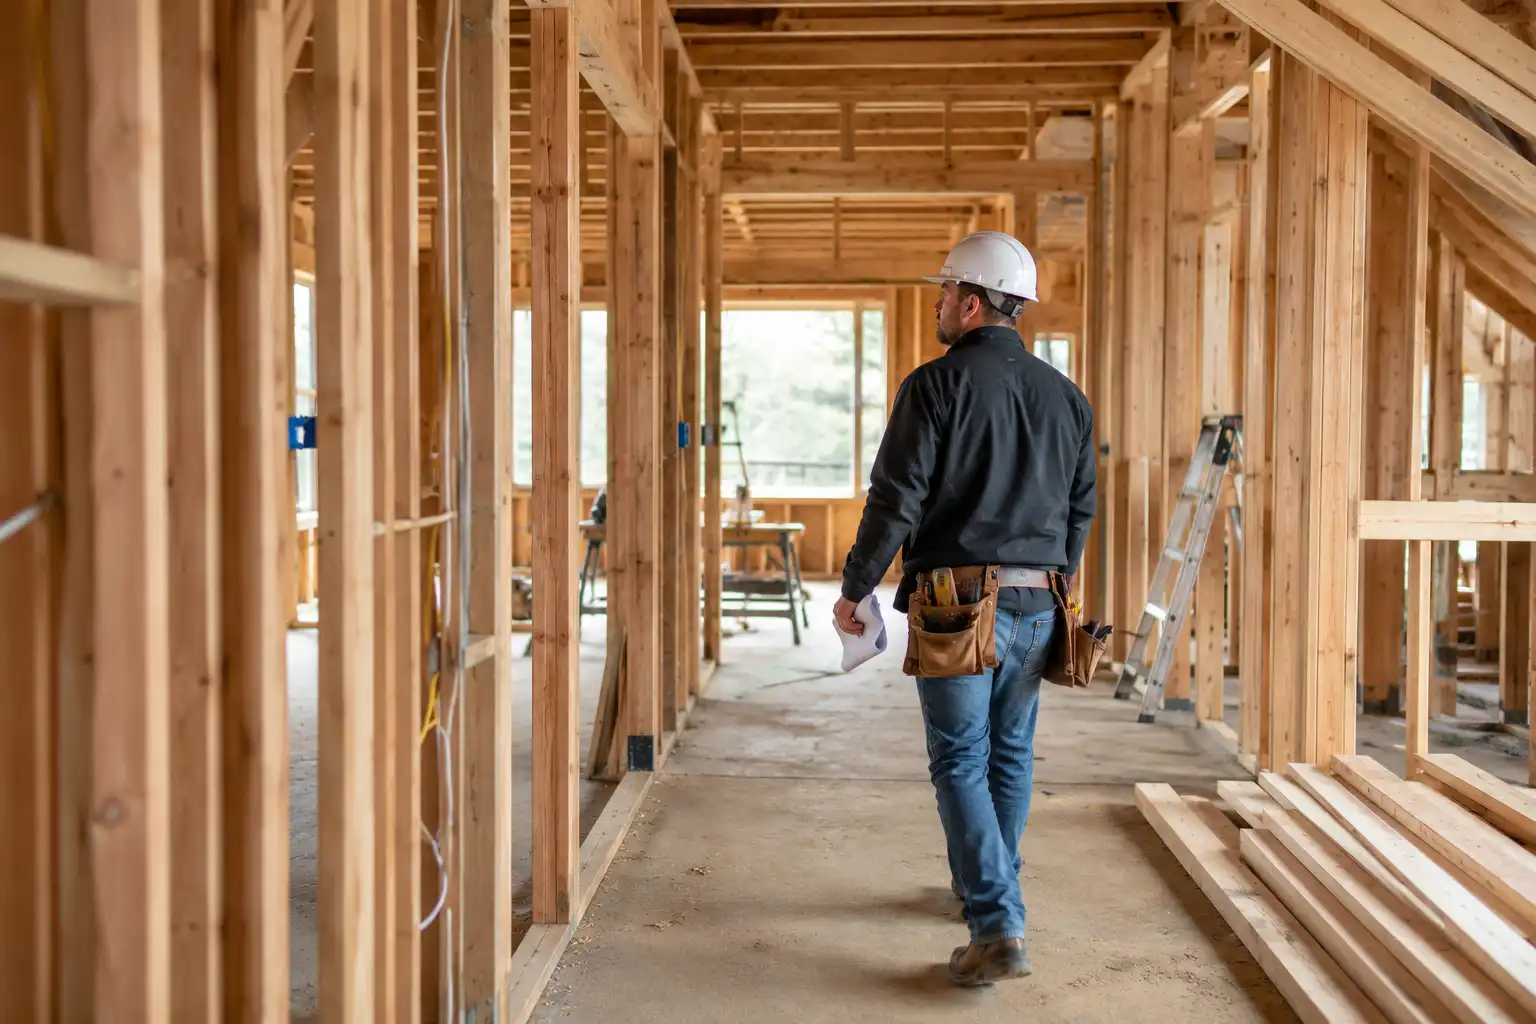
Our team coordinates trades, scheduling, quality checks, and project communication during the build.
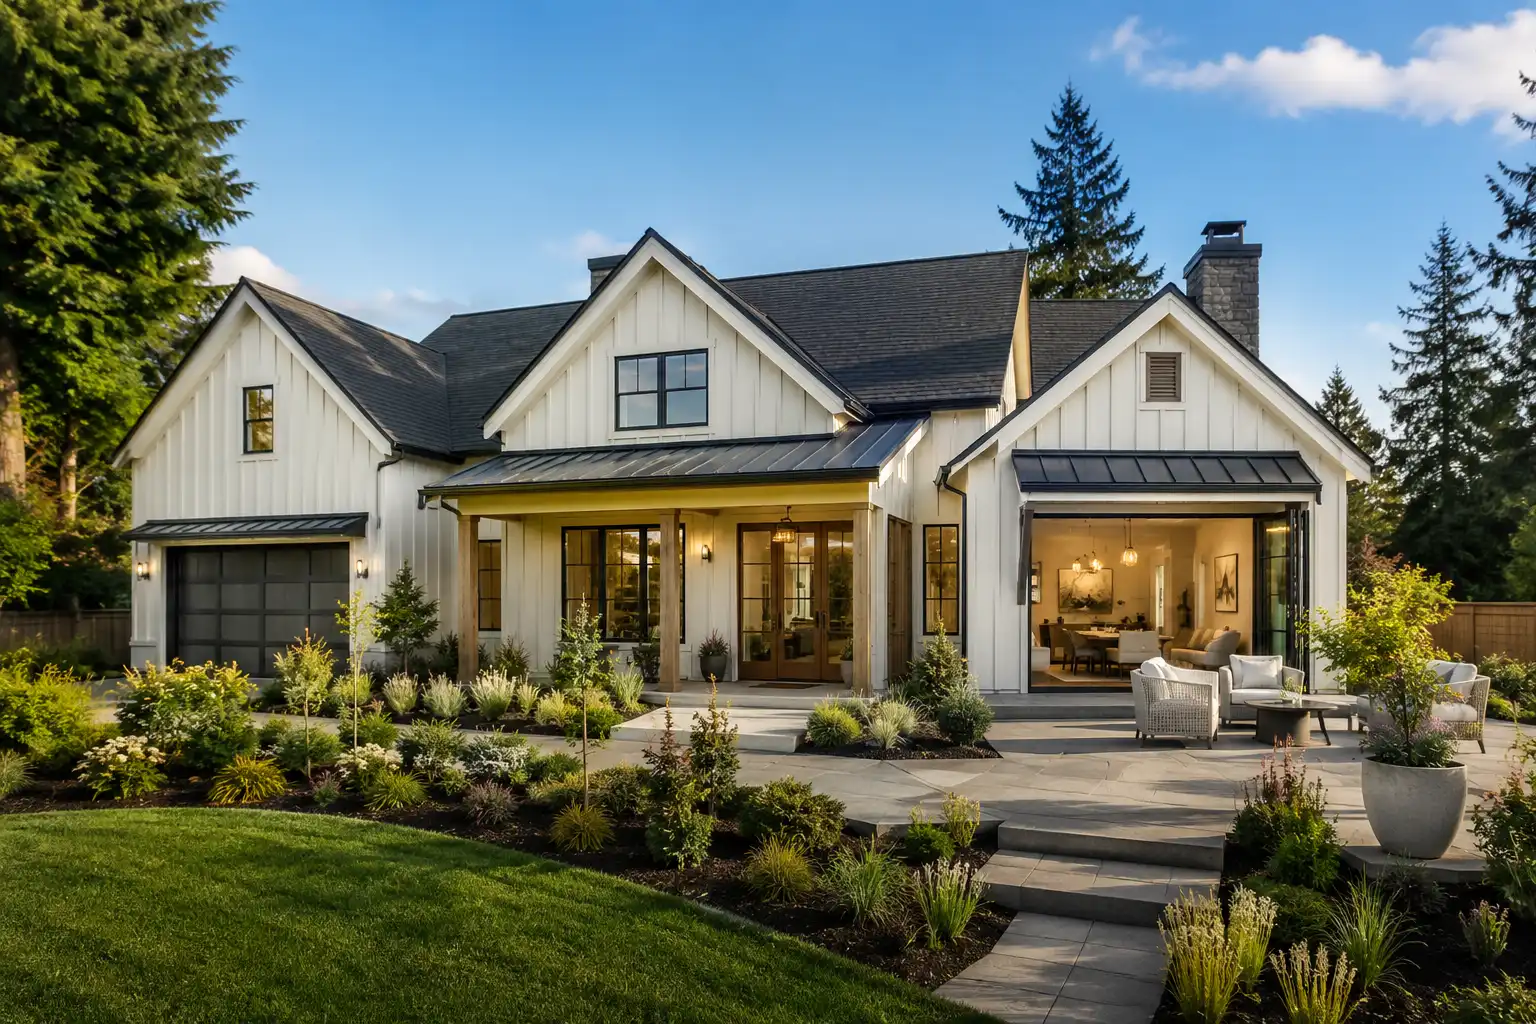
We complete walkthroughs, final details, and turnover so you can move in with a clearer finish line.
Build around your lifestyle with better planning, clear budgeting, and direct communication from the start.
Explore Custom Homes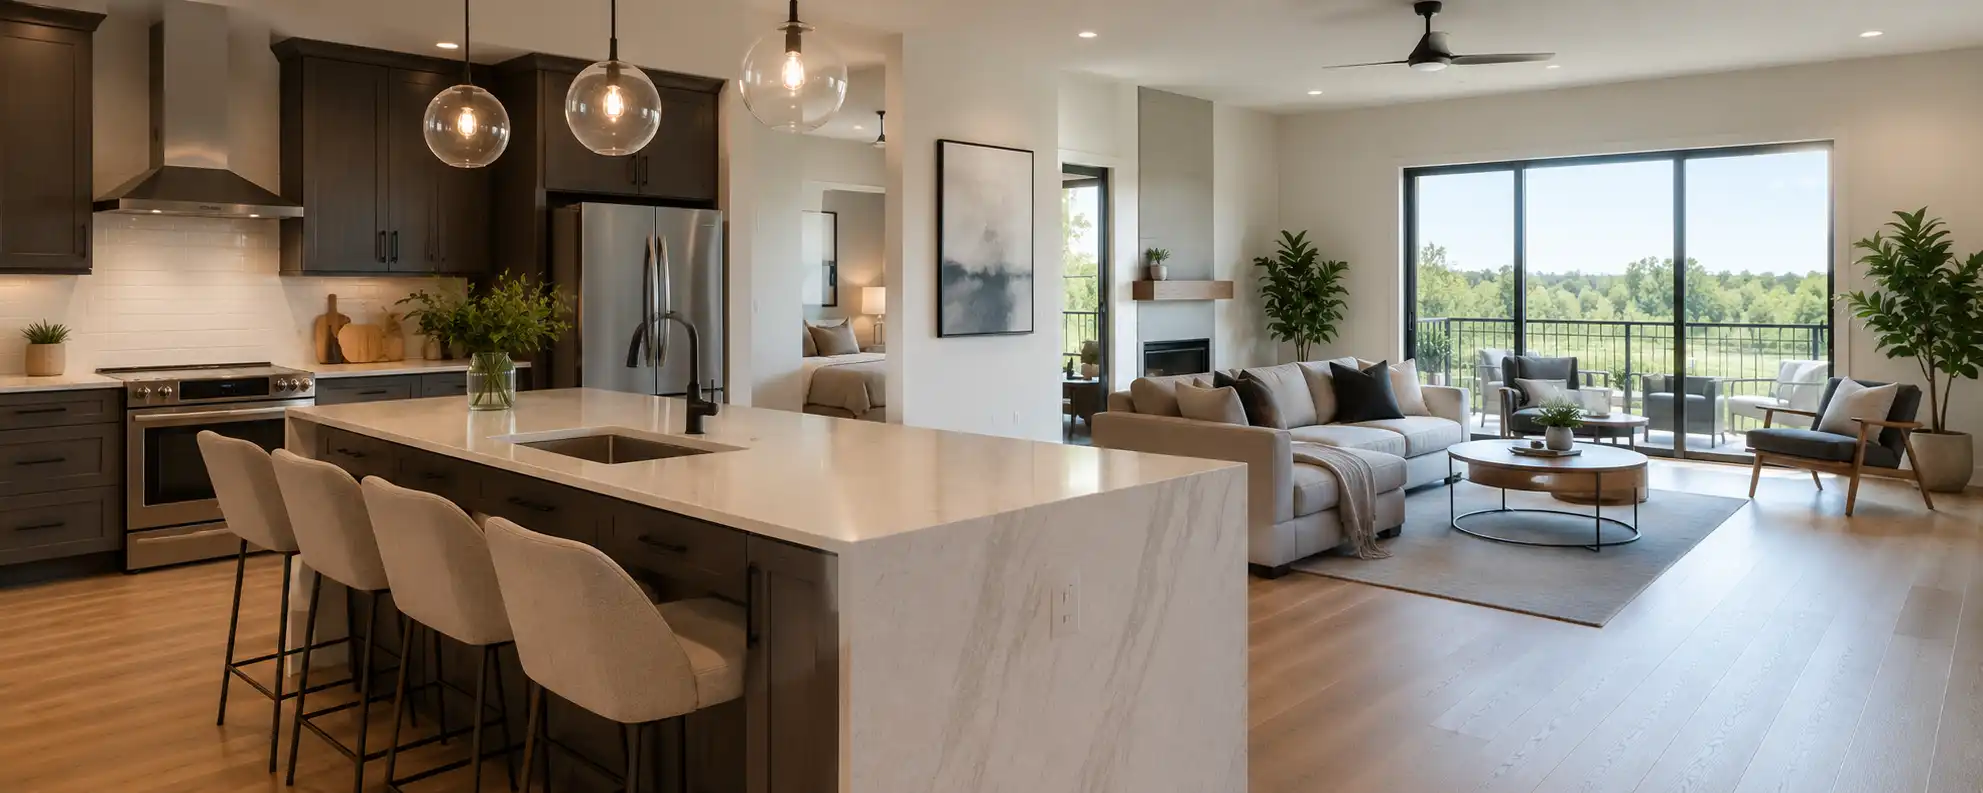
Move projects forward with practical scope, stronger schedule control, and decisions built around long-term return.
Discuss an Investor BuildWe organize information, compare options, and document key decisions so you can move forward with better clarity at every milestone.