Client Goal
Create a long-term family home with privacy, generous gathering spaces, and room for multiple generations.
Completed Projects
Explore homes shaped by unique lots, design priorities, and construction realities—each one completed with craftsmanship and steady project leadership.
A hillside residence designed around family connection, private retreats, and expansive views. The project required close coordination between architecture, engineering, site work, and construction from the start.
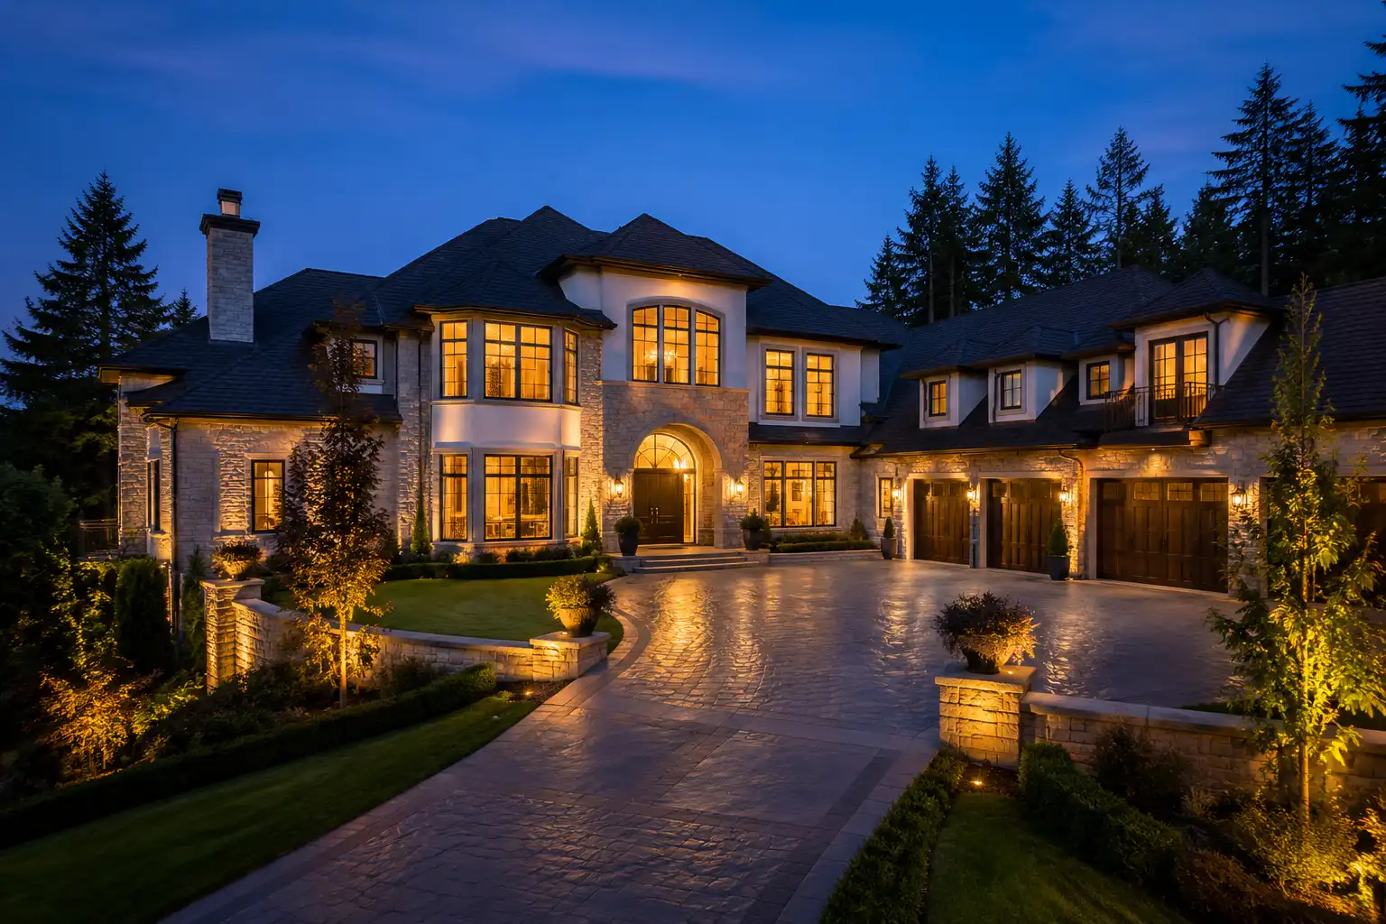
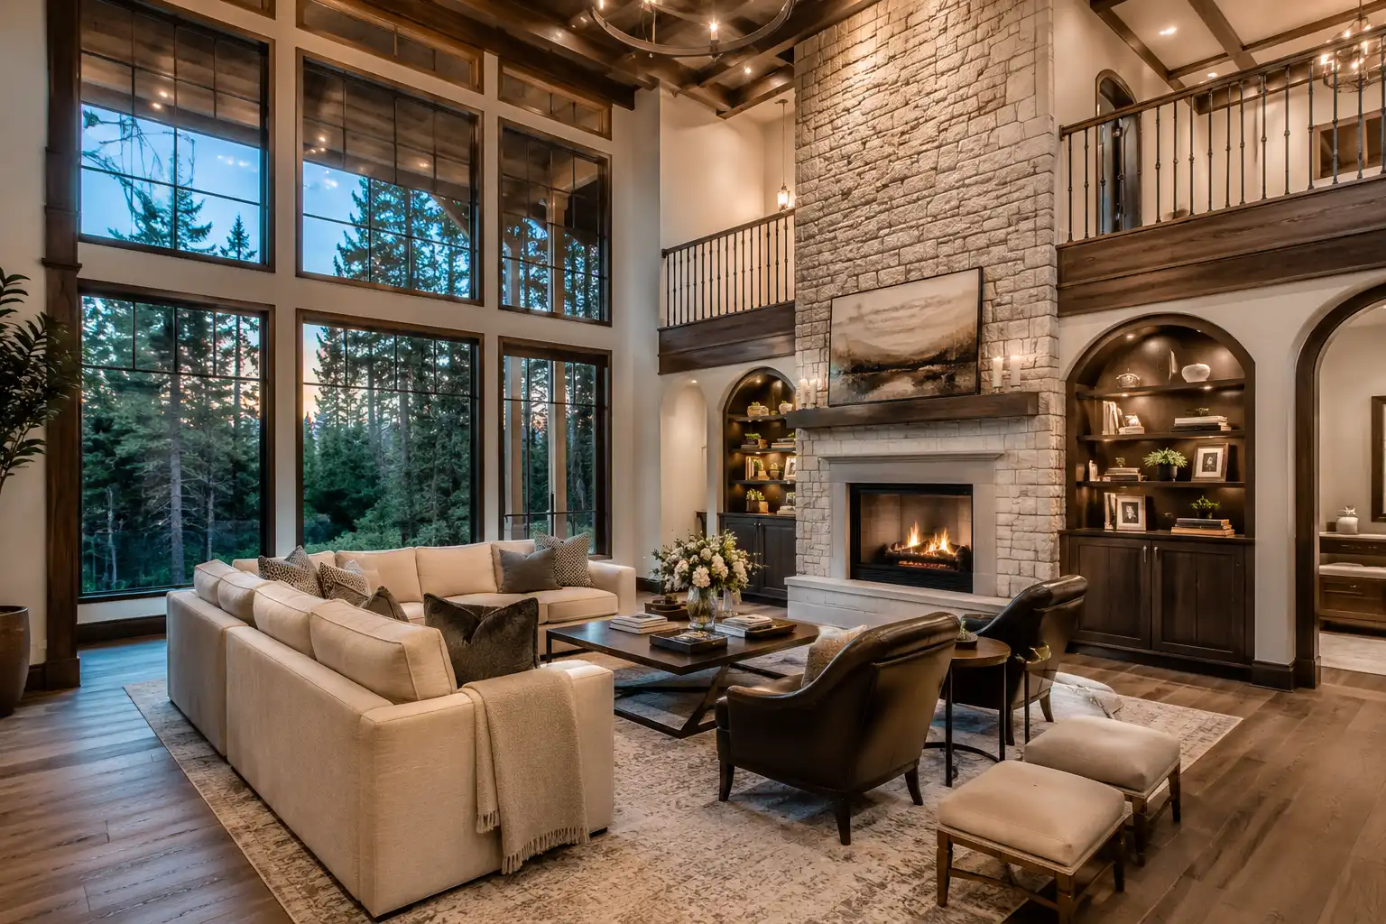
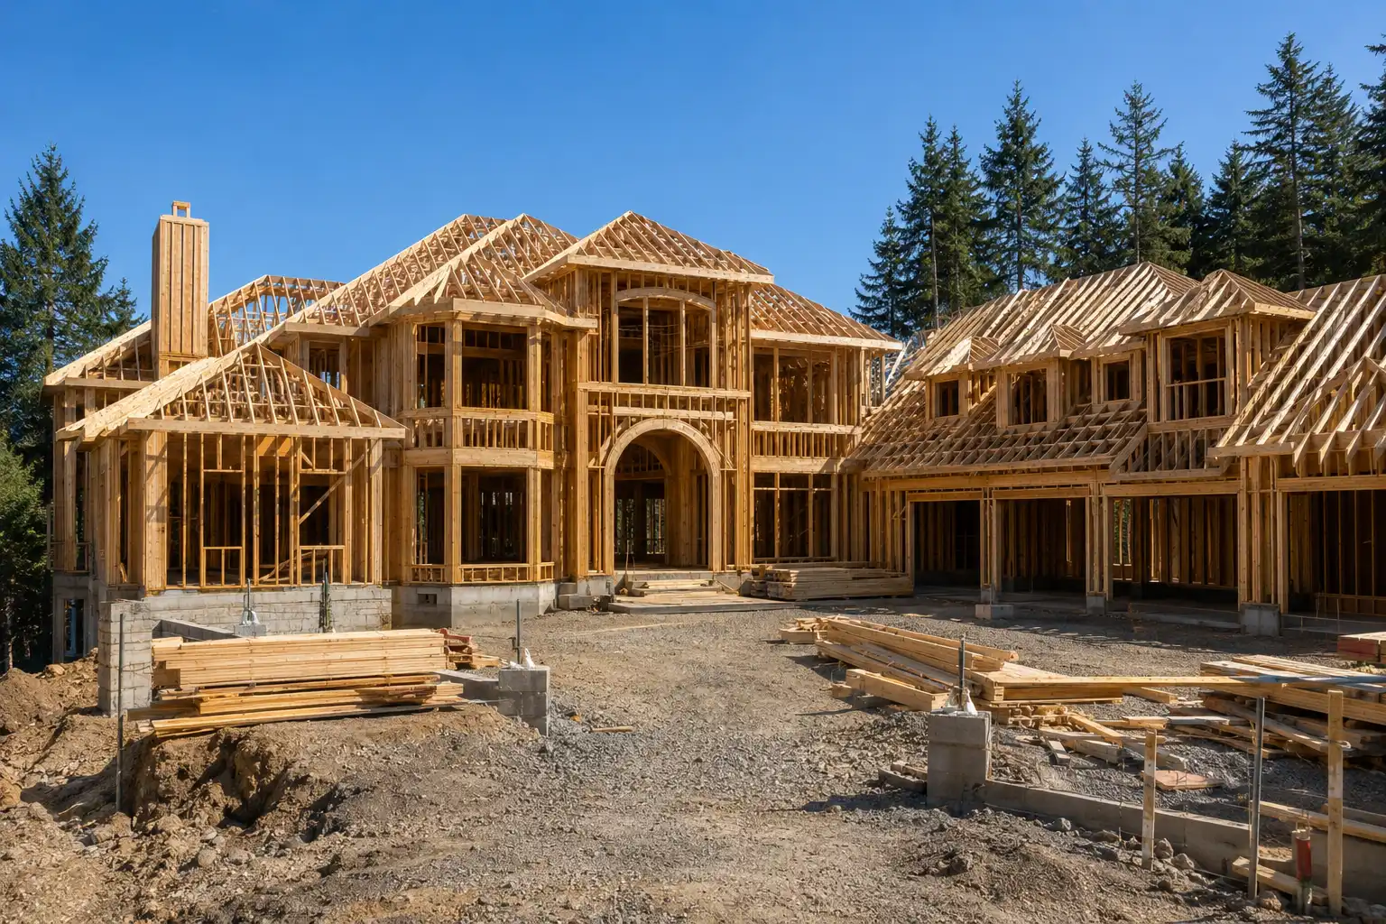
Create a long-term family home with privacy, generous gathering spaces, and room for multiple generations.
A steep hillside lot required careful grading, drainage planning, and precise structural coordination.
A warm contemporary home with expansive glass, natural stone, and strong connections to the surrounding landscape.
Complex retaining systems and long-span structural elements had to be coordinated without compromising the design.
Early engineering, detailed sequencing, and regular field reviews kept the design and construction plan aligned.
A distinctive custom home designed for daily comfort, family gatherings, and long-term value.
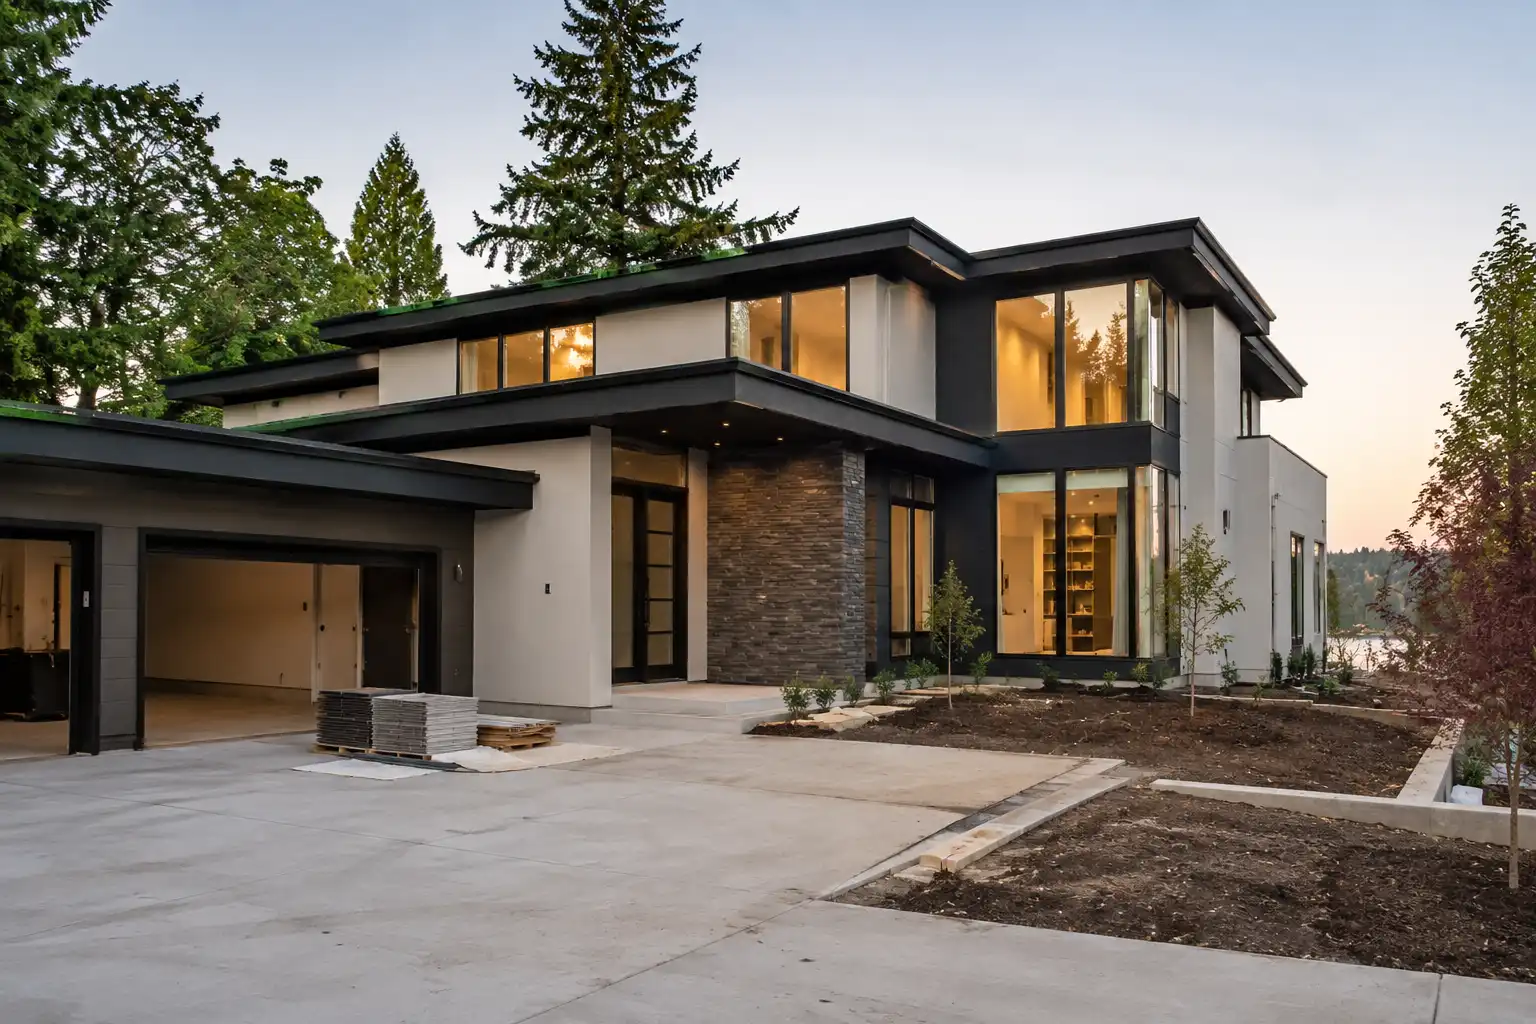
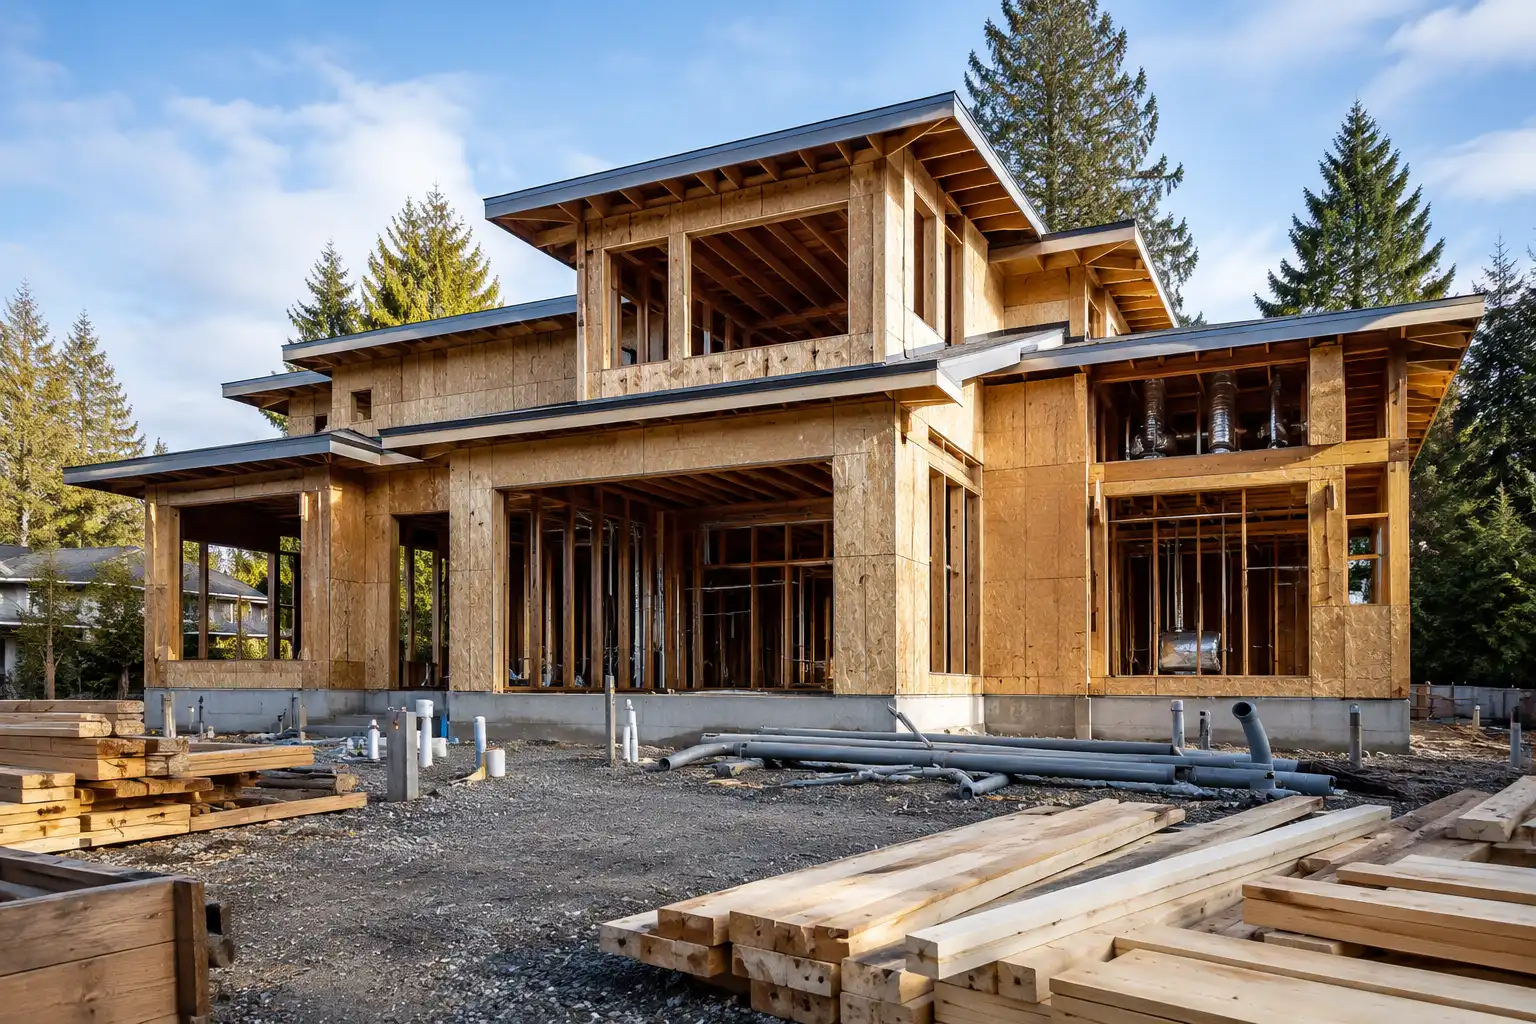
Explore a mix of completed homes and active construction projects. Each project card shows the current stage so you can see how our work moves from planning to completion.
View All Projects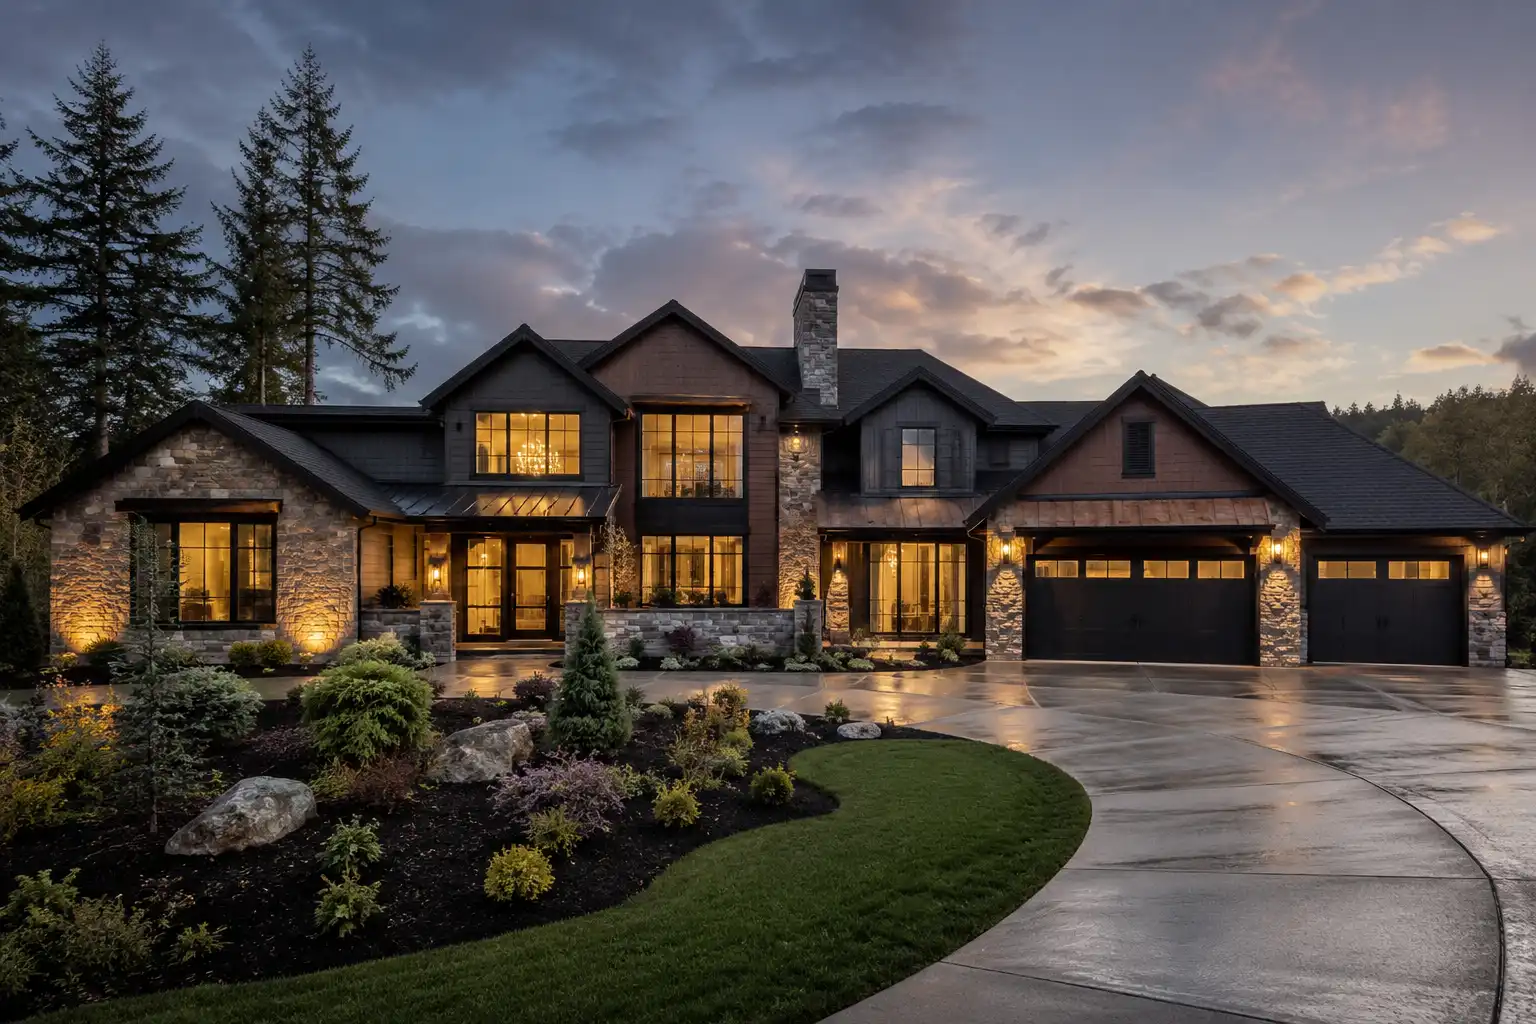 Completed
Custom residence
 Interior finishes
Luxury residence
 Completed
Infill development
 Framing and rough-ins
Custom residence
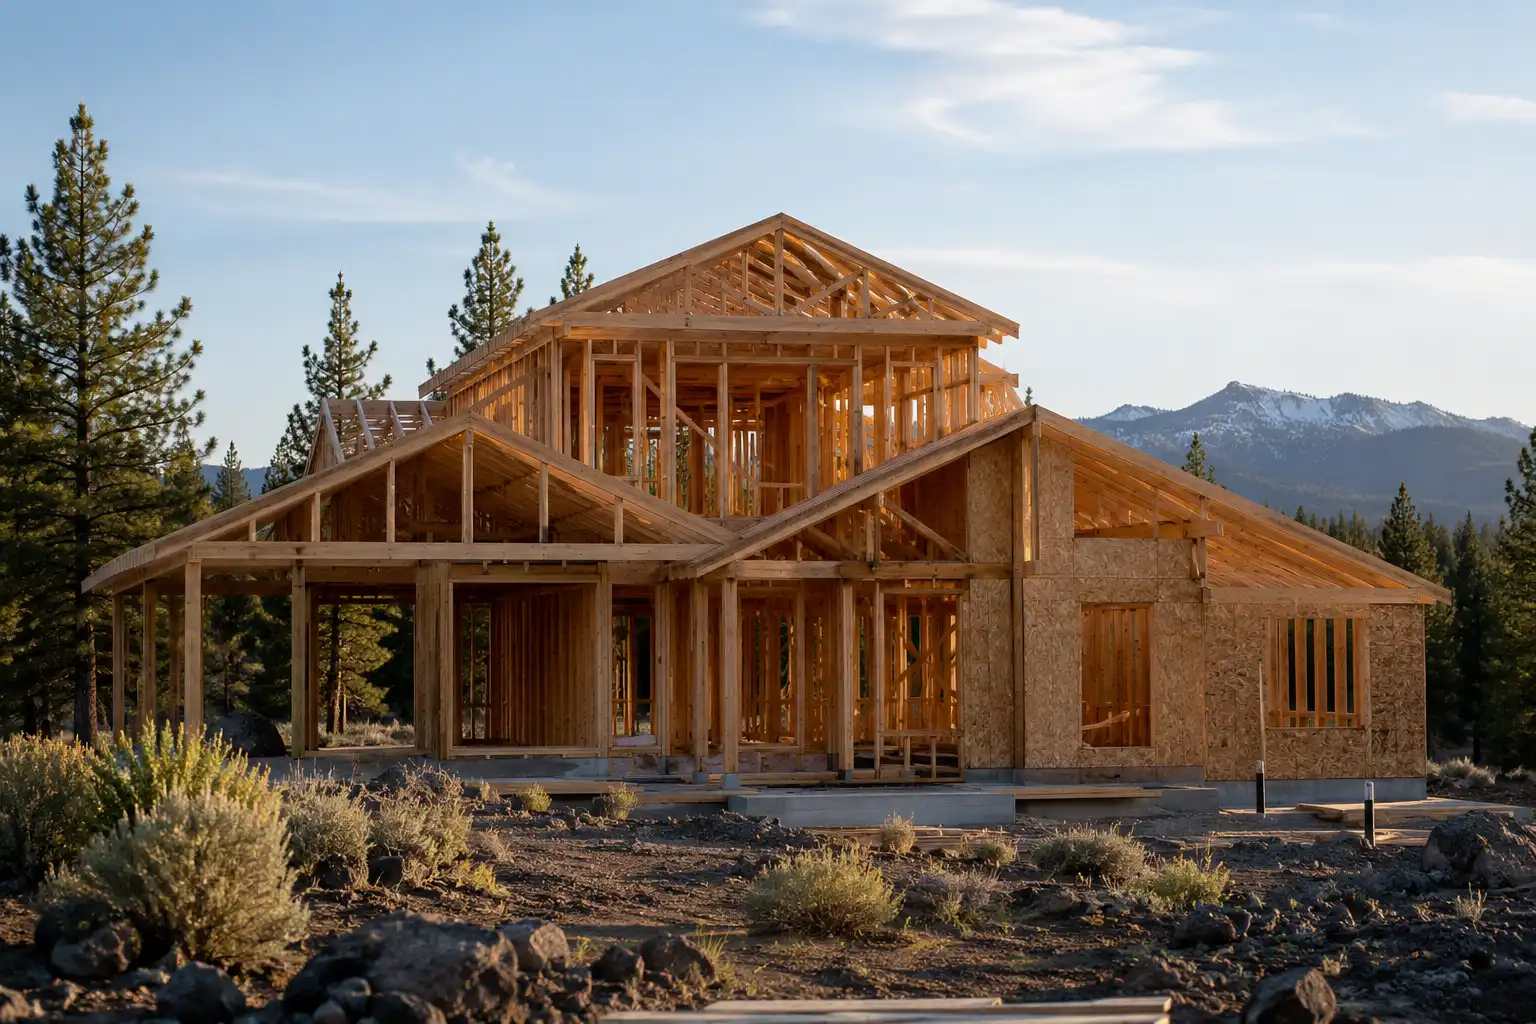 Structural framing
Second home
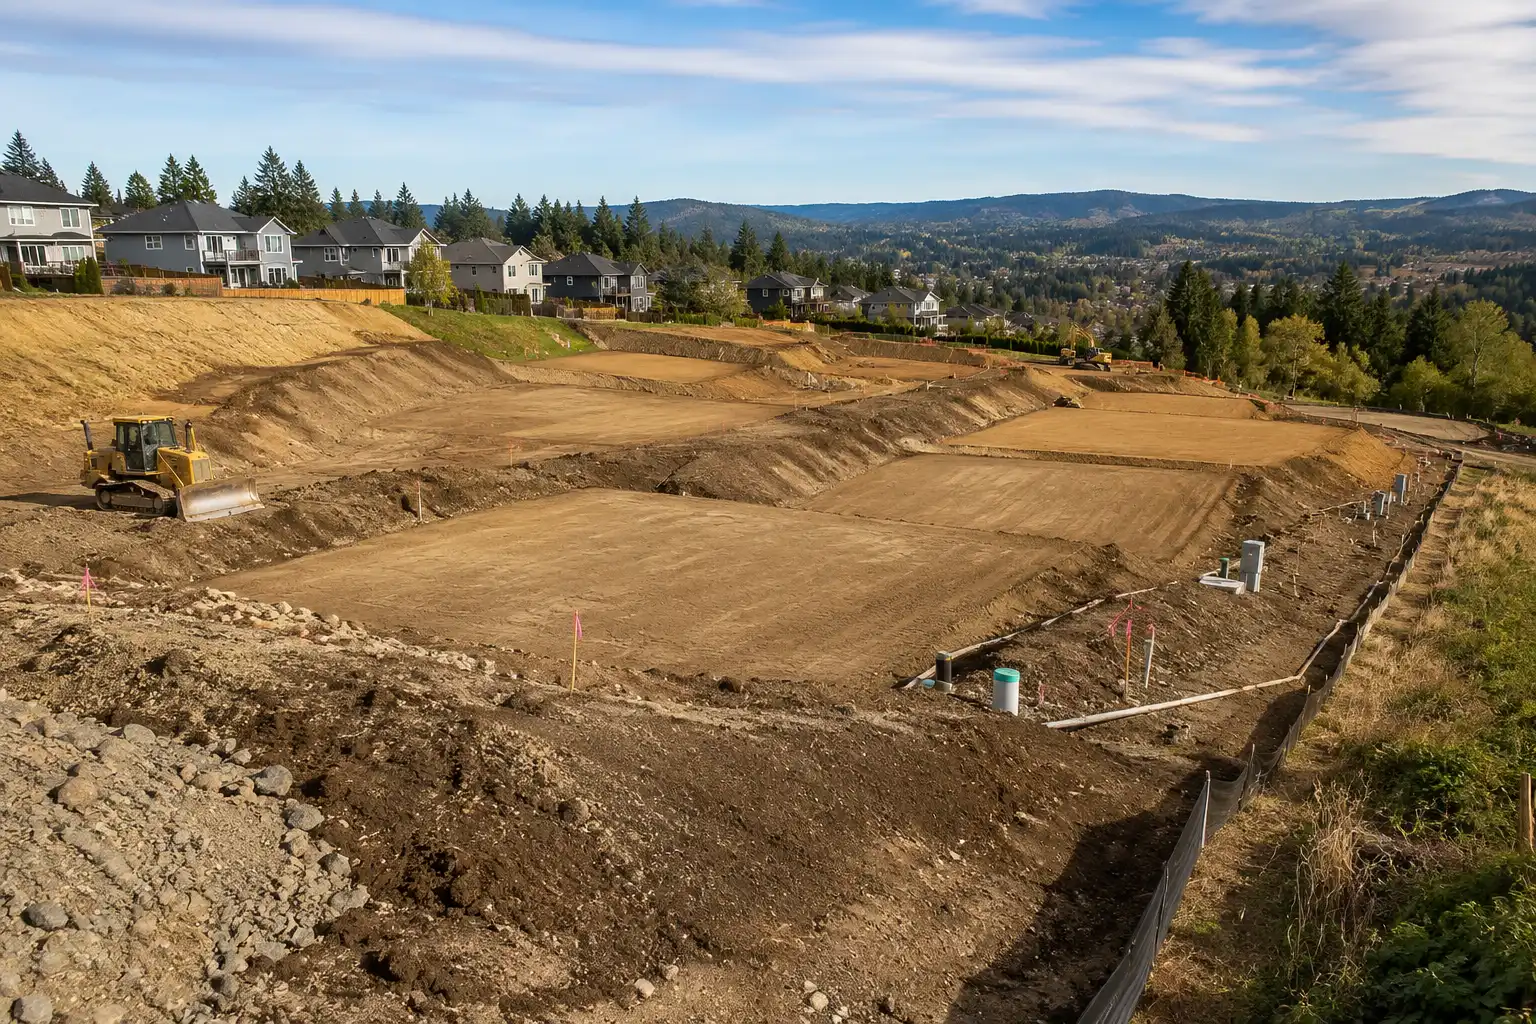 Site preparation
Investor development
The homeowners arrived with clear goals but needed help turning them into a coordinated design and construction plan. Northstone organized the priorities, clarified tradeoffs, and managed the project from early planning through final handover.
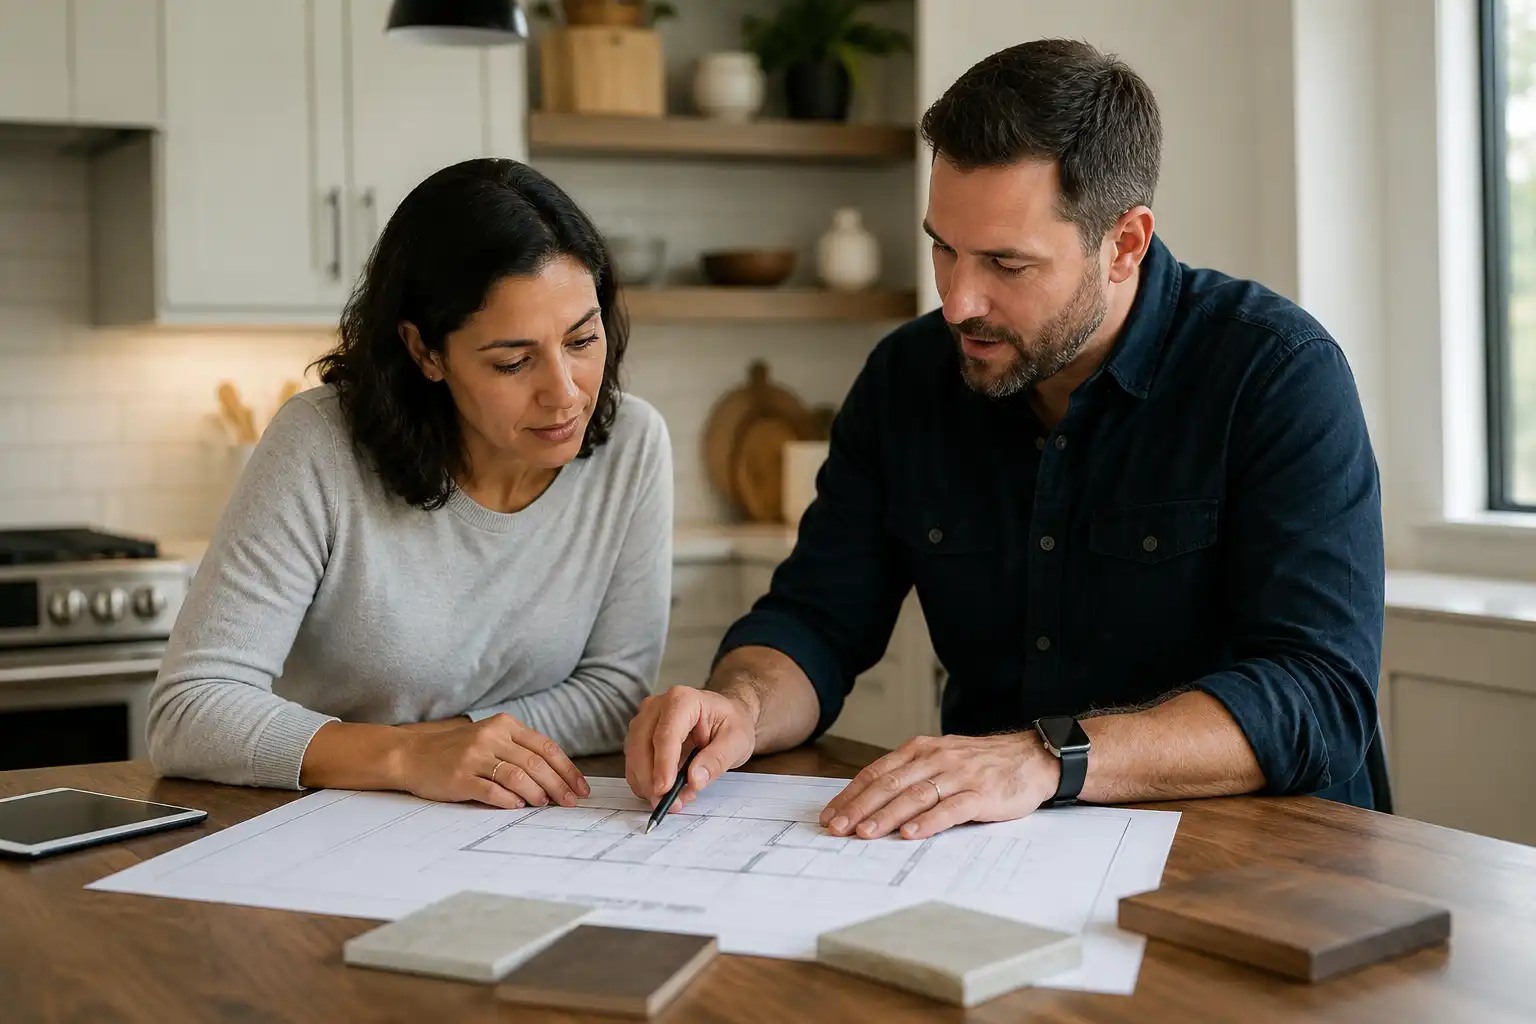 01
We translated the family’s priorities into a clear project brief, preliminary budget, and realistic build strategy.
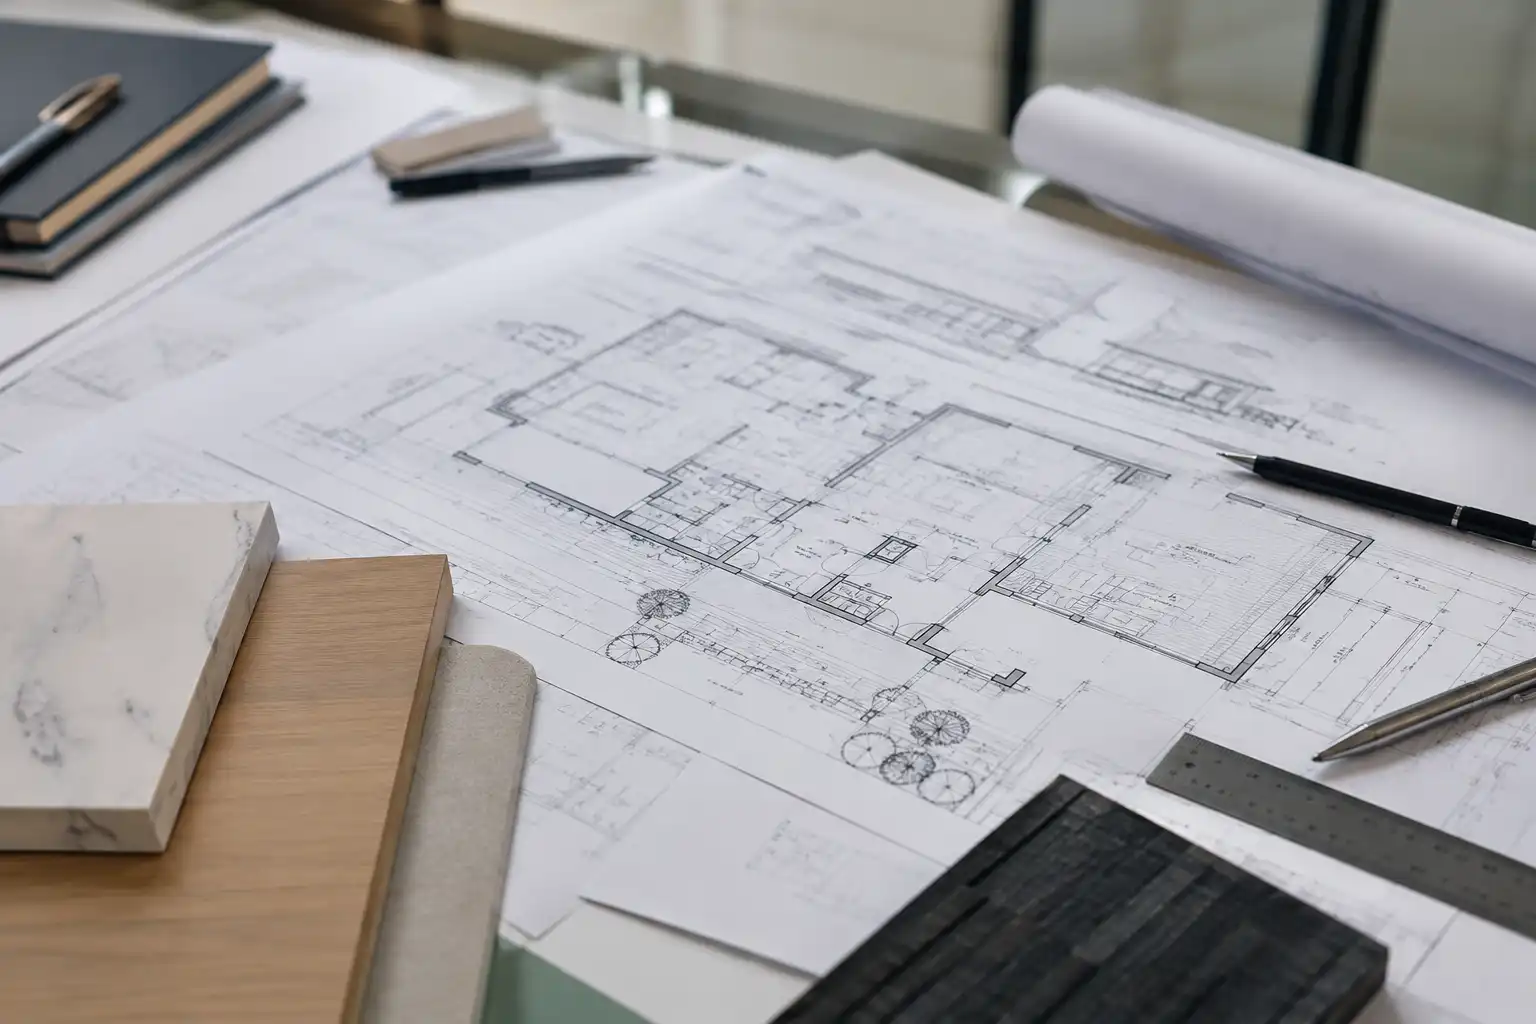 02
Floor plans, material direction, and site relationships were refined together so design decisions remained practical.
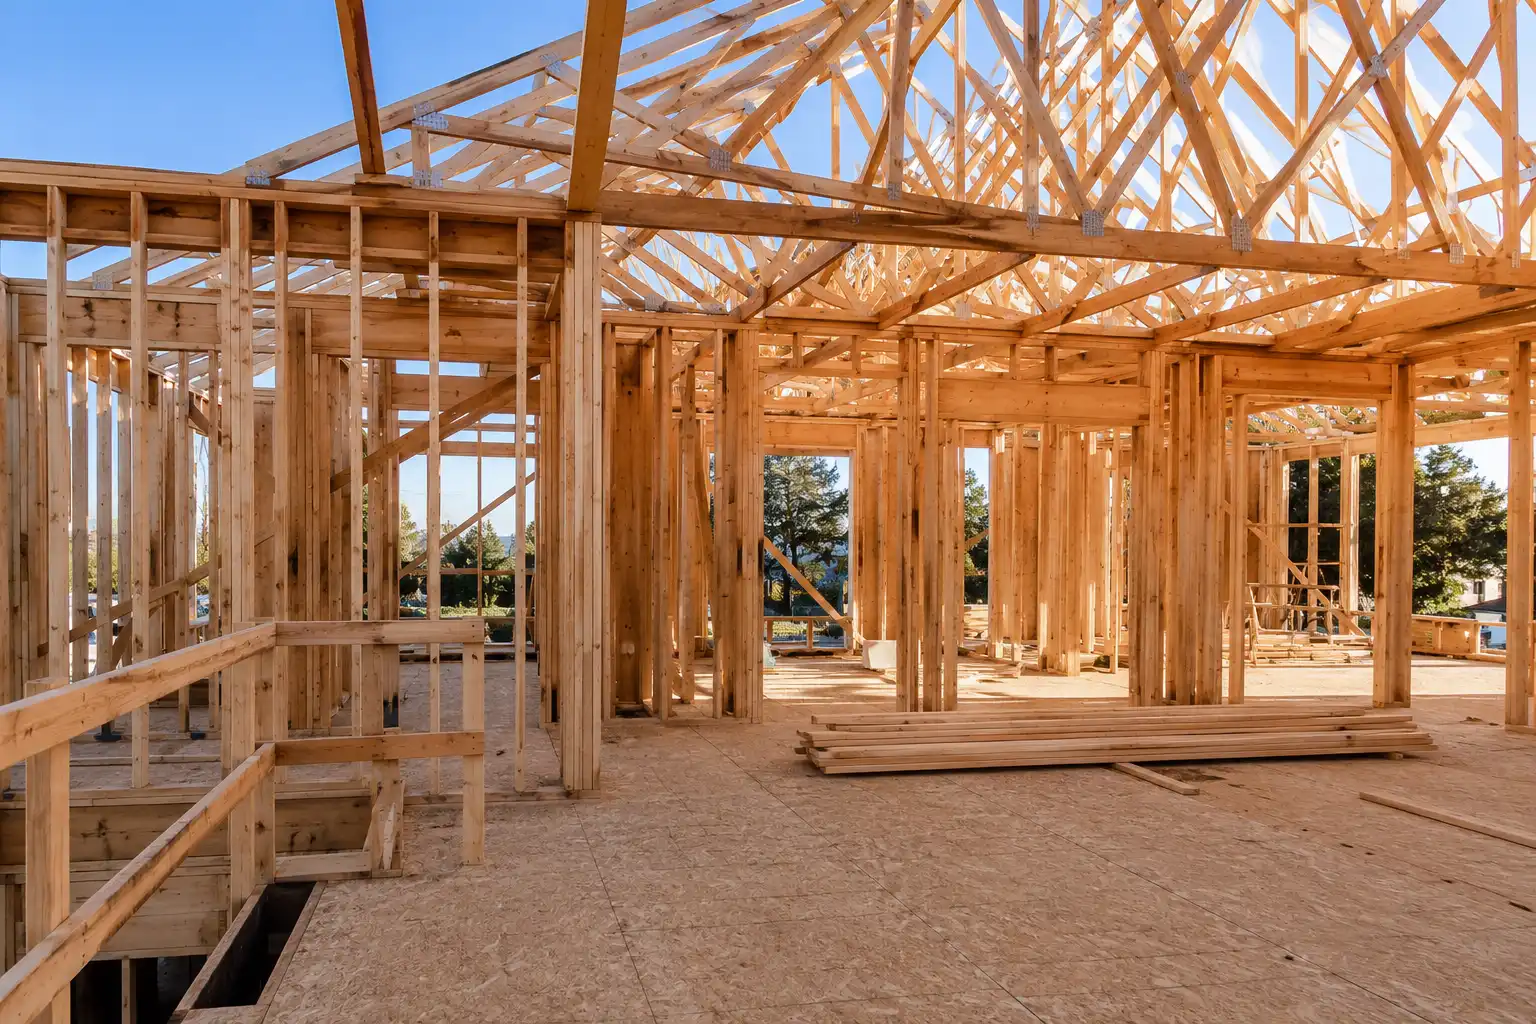 03
Field coordination, schedule reviews, and quality checks kept the work moving while protecting the original design intent.
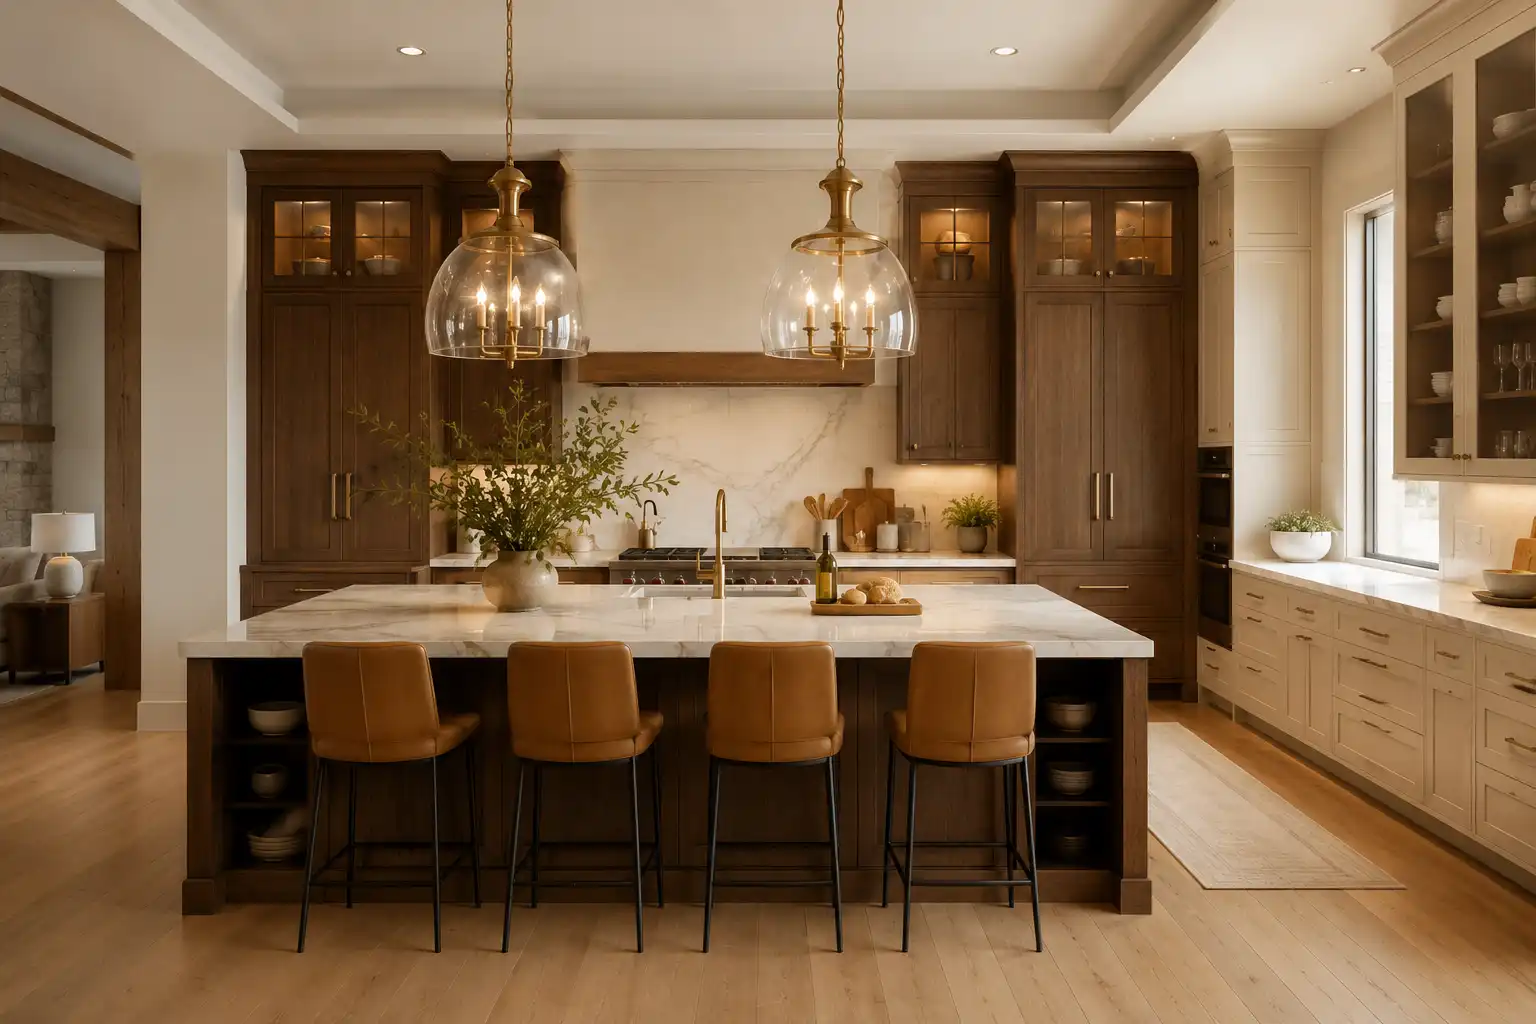 04
Cabinetry, lighting, finishes, and final adjustments were reviewed as one complete interior rather than separate selections.
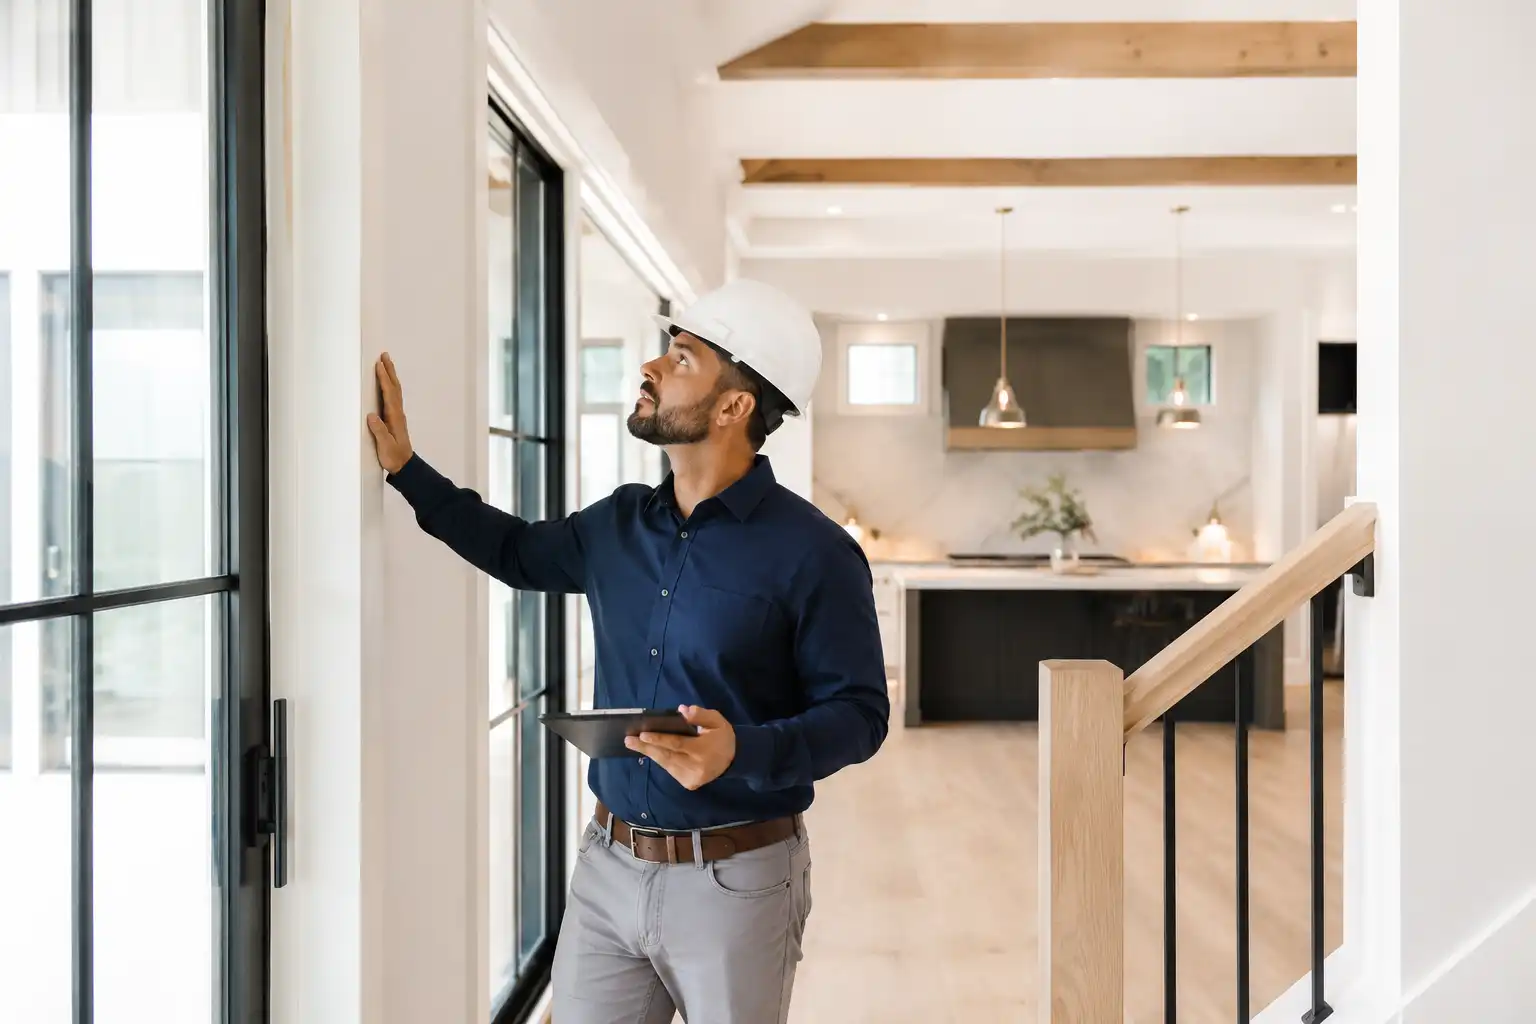 05
The finished home gives the family generous shared spaces, comfortable private areas, and room to adapt over time.
“Northstone turned a long list of ideas into a home that works for our entire family. The process was organized, the communication was clear, and the finished home feels completely personal.”The R. Family, West Linn, Oregon
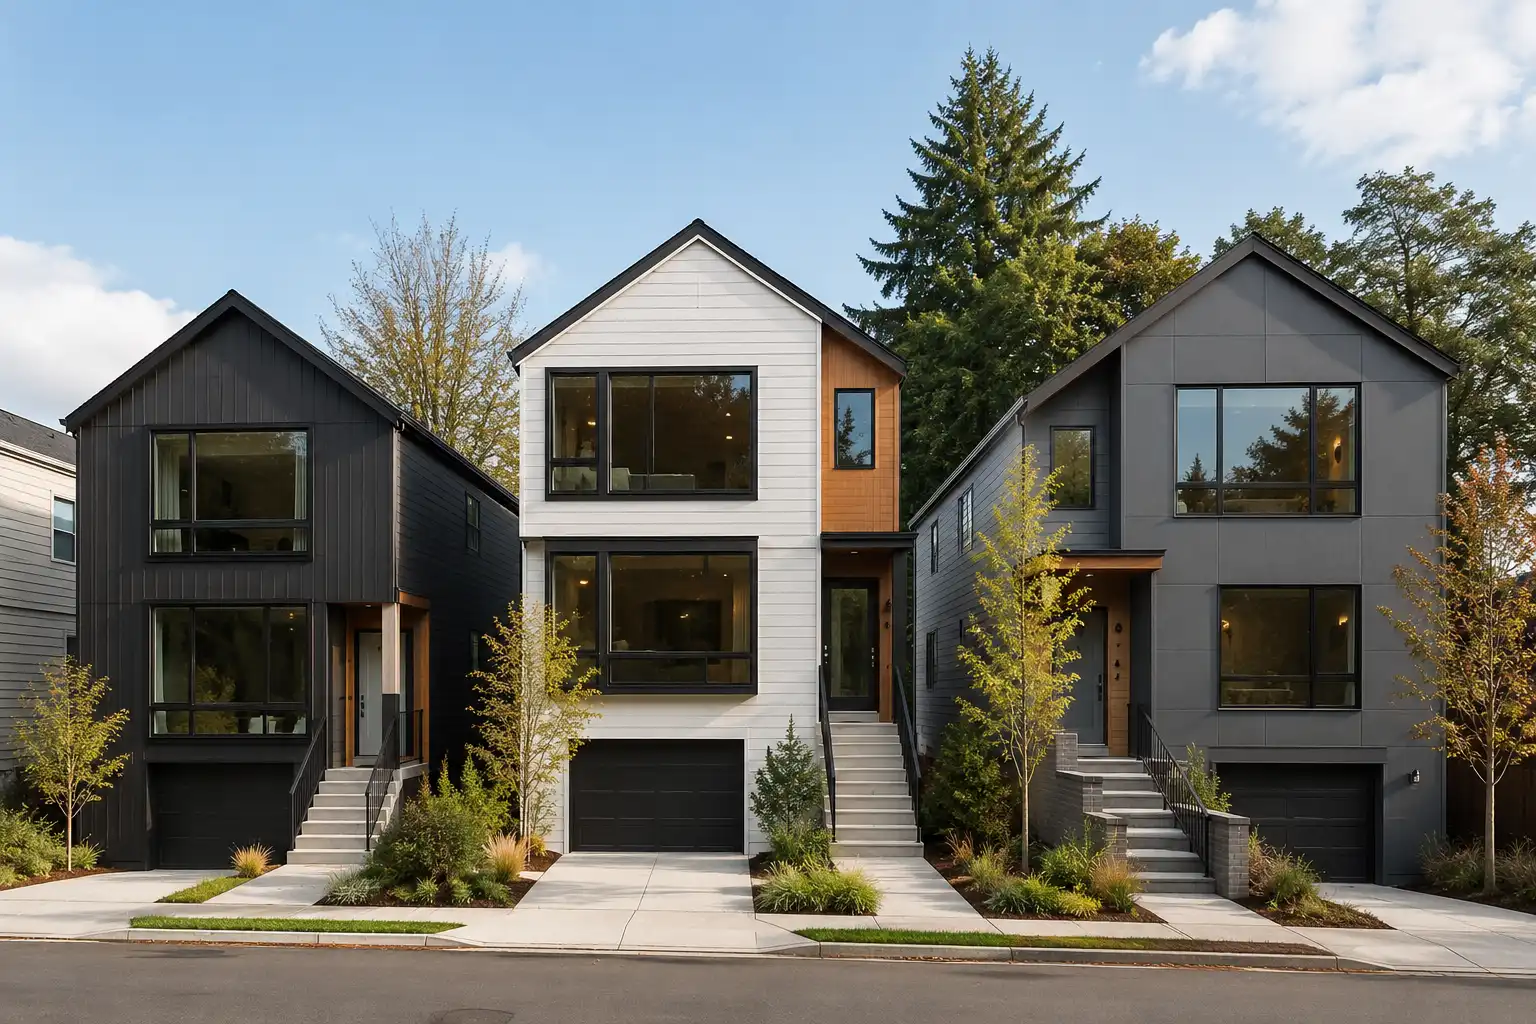
This six-home development required more than an attractive design. The project needed a clear product strategy, disciplined cost control, repeatable construction details, and a schedule that supported the investor’s return goals.
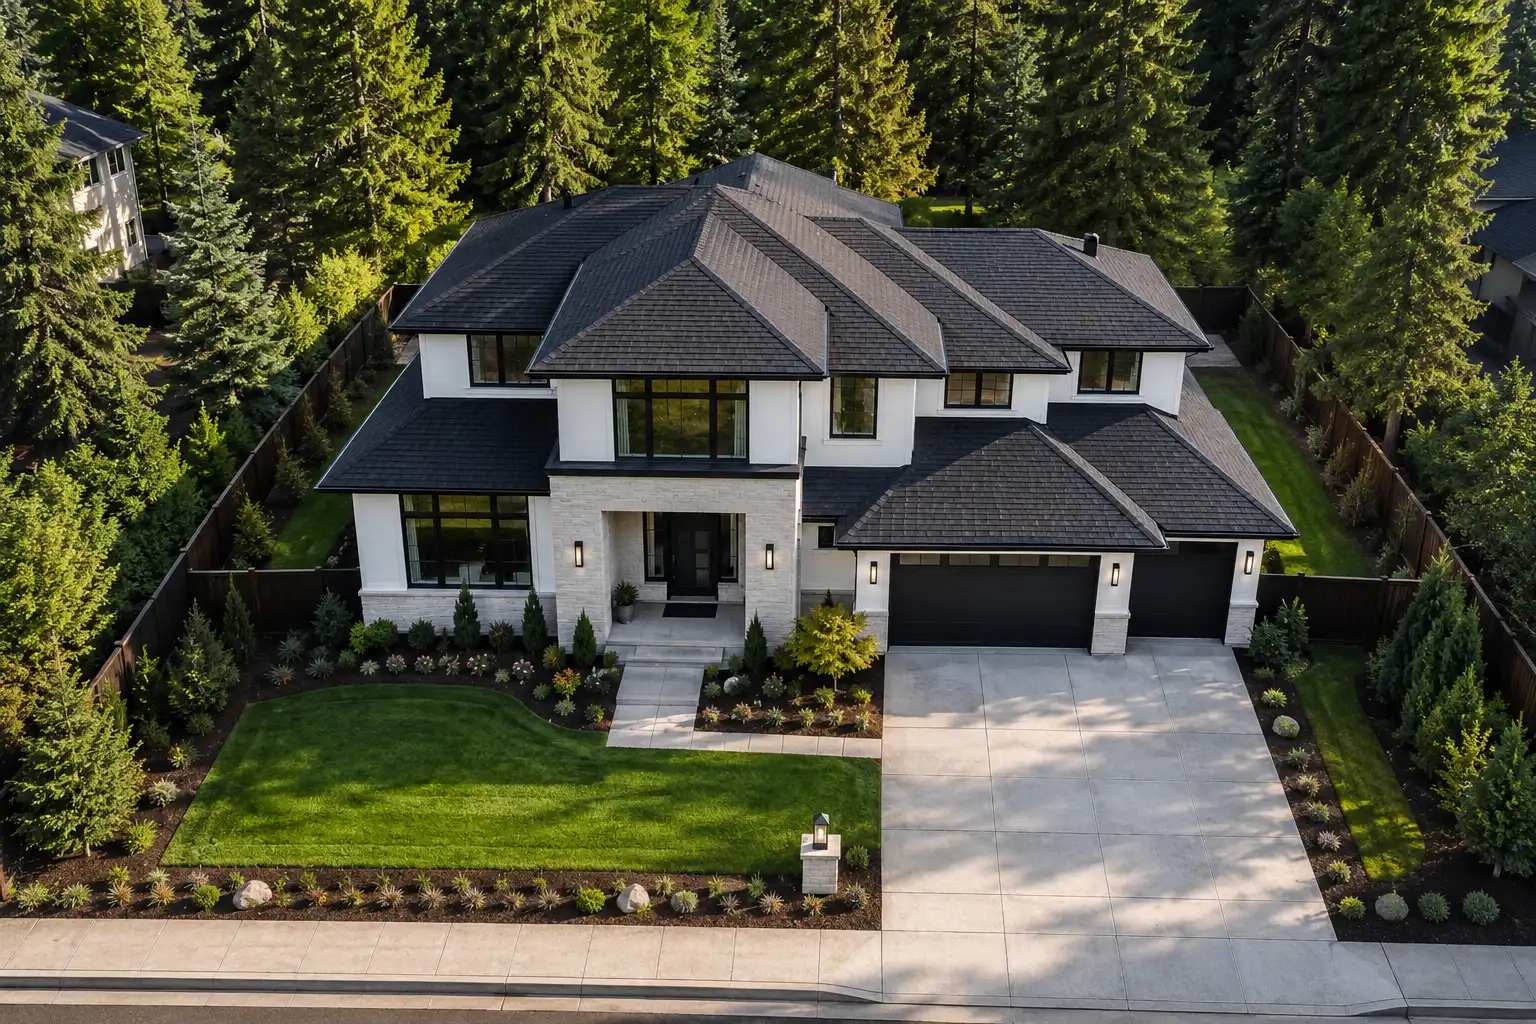
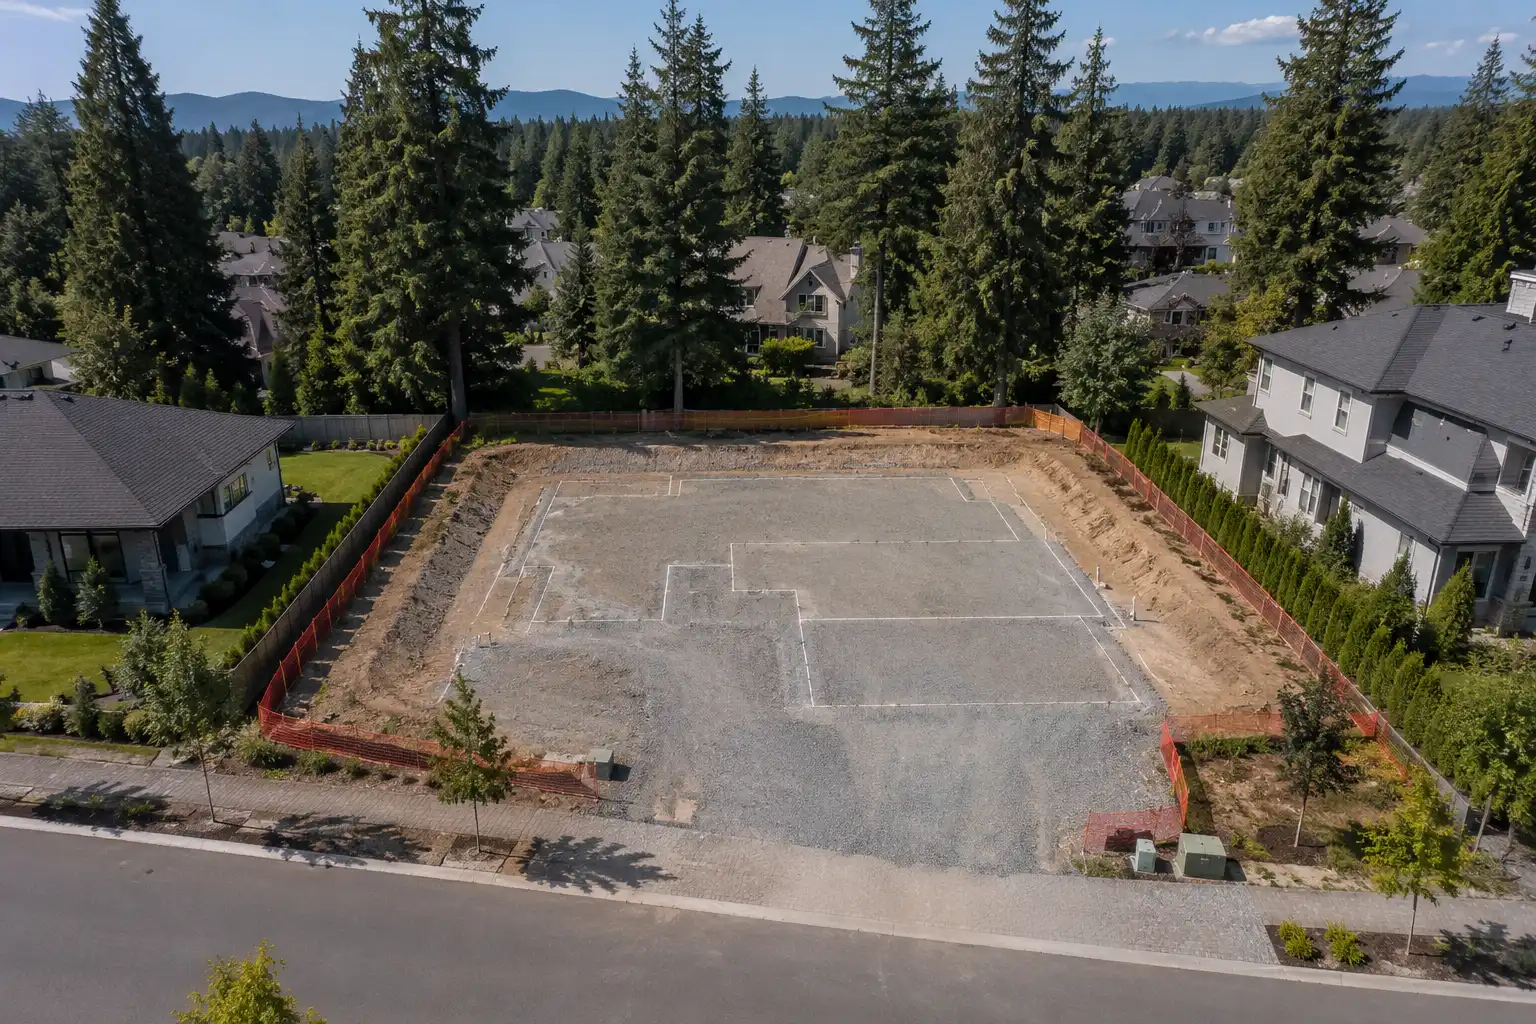
We reviewed access, density, neighborhood demand, comparable properties, and likely buyer expectations.
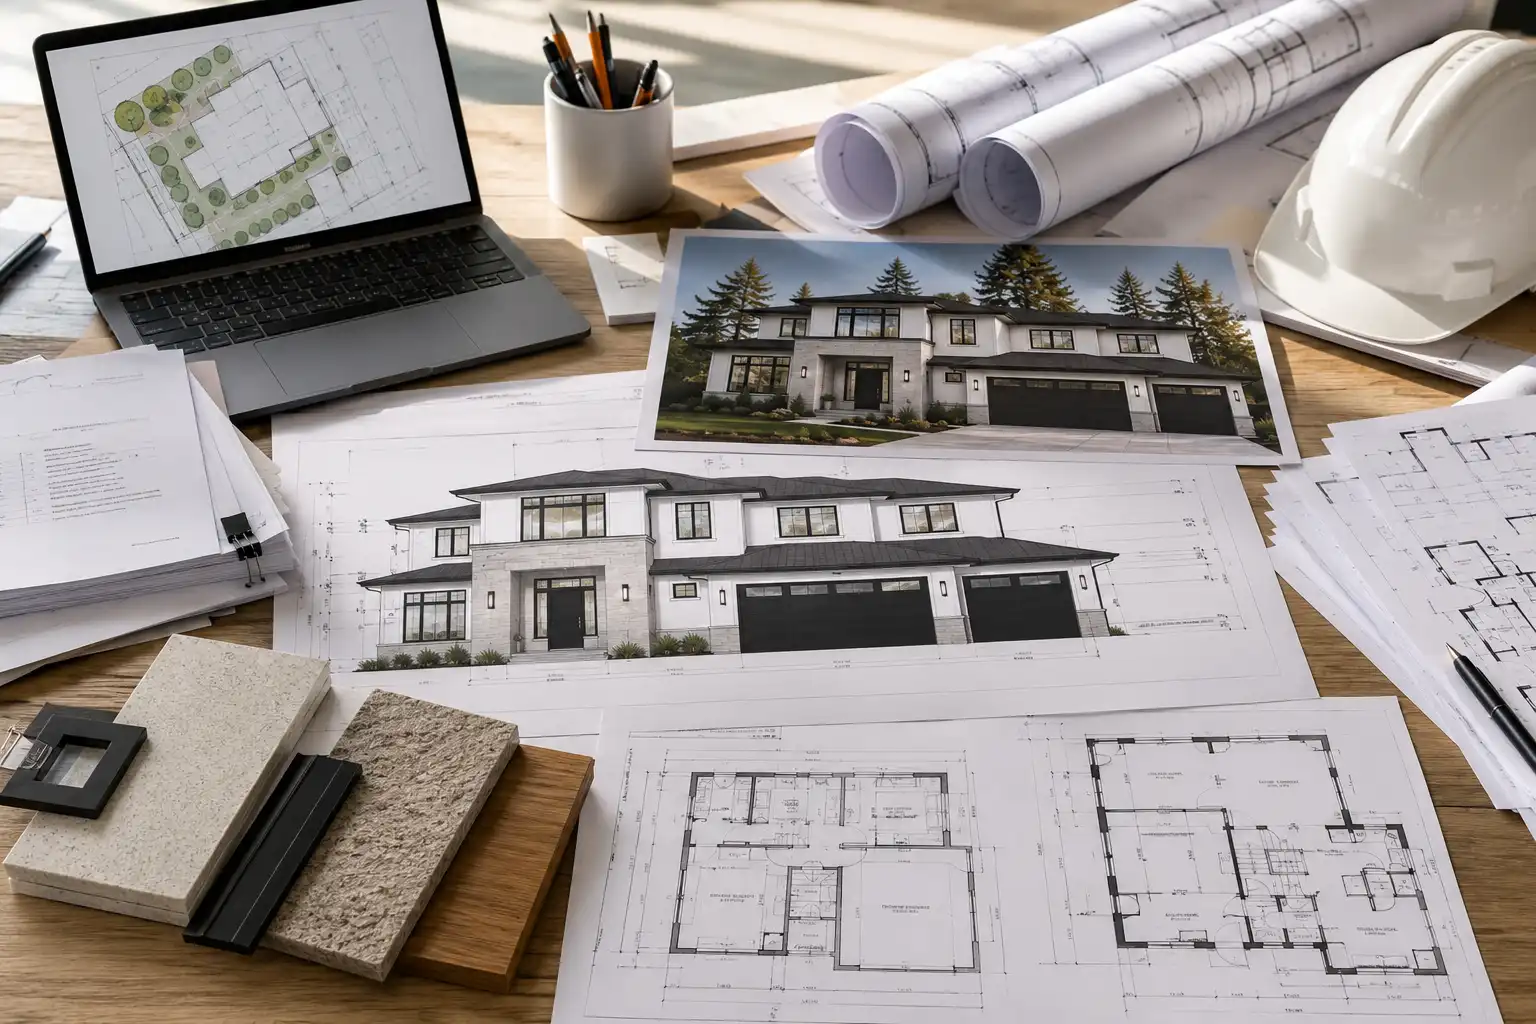
The site plan, unit mix, design direction, and approval strategy were aligned around practical return targets.
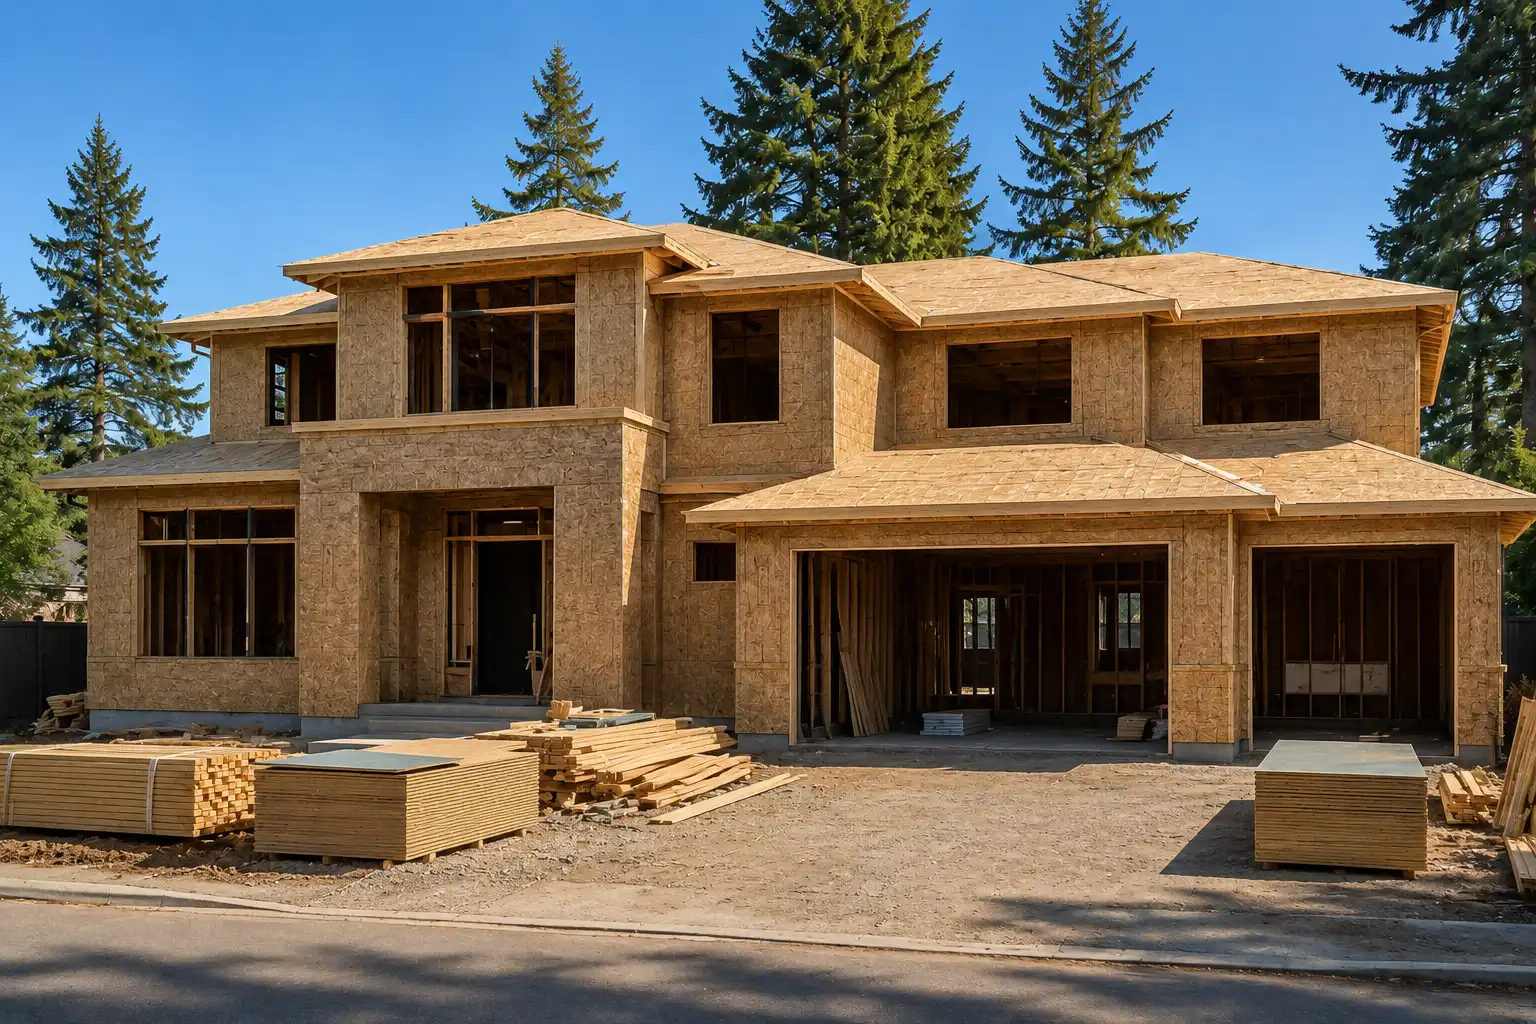
Material packages, trade sequencing, and repeatable details reduced unnecessary complexity across the development.
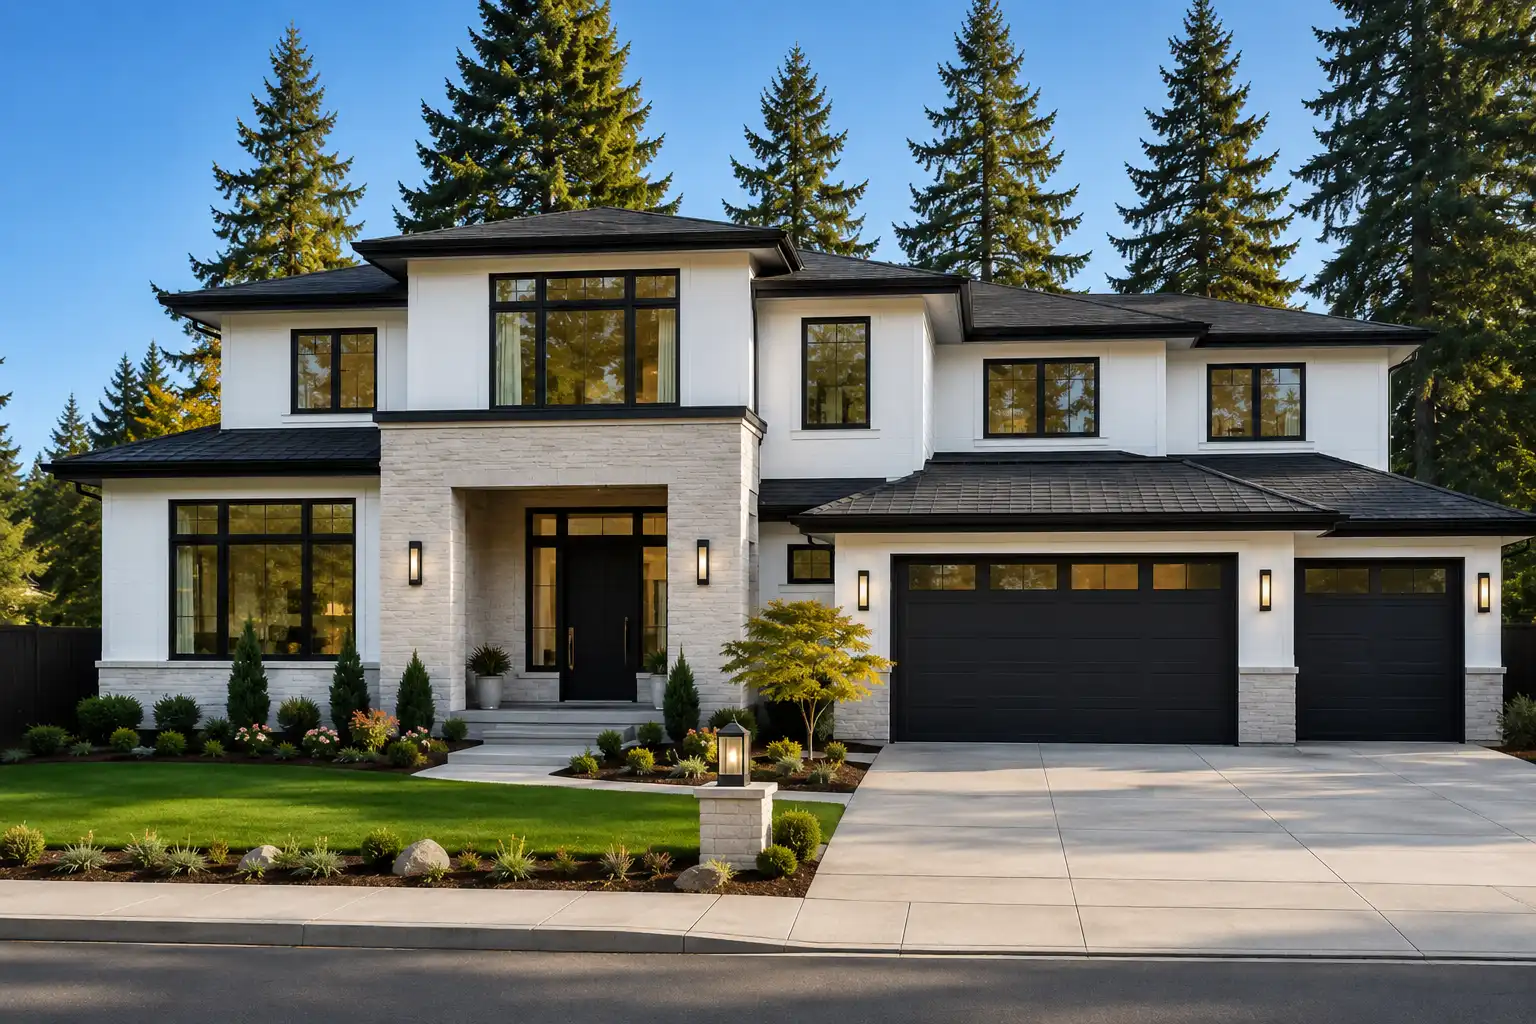
The completed homes balanced buyer appeal, durable finishes, efficient layouts, and a disciplined project schedule.